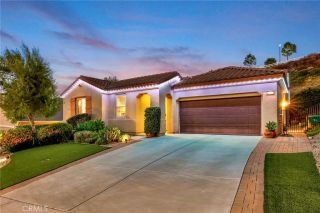
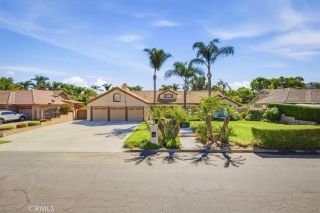
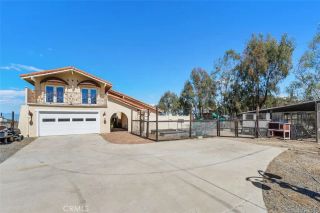
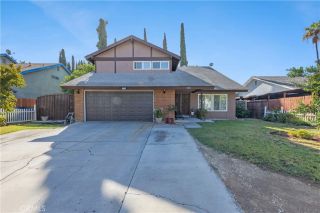
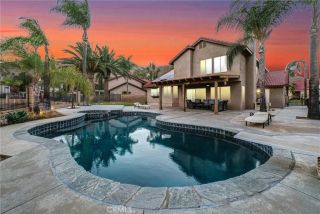
12875 Blush Court, Riverside, CA 92503
- 5 beds |
- 3 baths |
- 2,642 sqft
 Single-Family Home
  Built in 2023
  7,405sqft lot
 2 car garage
  $322/sqft
  Listed 19 hours ago
Property Description
Welcome to the gated community of Highland Grove, where newer construction, convenience, and community amenities come together! Enjoy a quiet neighborhood near a top-rated elementary school, parks, and grocery stores, approximately 10 minutes from Dos Lagos and The Crossings at Corona. Community amenities include a pool, spa, clubhouse, playground, and outdoor cooking and picnic areas within walking distance. With excellent curb appeal and an interior kept in pristine condition, this single-story home impresses from the moment you enter. Wainscoting lines the hallway leading to a spacious family room with wood-slat acoustic accent panels. Herringbone flooring flows throughout much of the home, complemented by tile in the bathrooms. Upgrades include custom automatic window coverings, ceiling fans with lighting in every room, and thoughtful finishes throughout. The kitchen features veined quartz countertops, gold finishes, and a large center island with a built-in sink and bar seating. The open layout connects the kitchen and family room, creating an inviting gathering space. The home offers five bedrooms across two separate wings. To the left of the entry, you'll find an office space with an accent wall, three spacious bedrooms, one with a walk-in closet, and a full bathroom with dual sinks. On the opposite side of the family room are two additional bedrooms, including the primary retreat, both with walk-in closets. This layout is especially ideal for those wanting a secondary bedroom close to the primary suite. A full hallway bathroom features a shower/tub combination. The
- Listing Status:
- Active
- Date Added:
- October 7, 2026
- Data Last Updated:
- October 8, 2026 at 11:11PM
- Listing Office:
- KELLER WILLIAMS RIVERSIDE CENT : 951-776-5700
- Listing Agent:
- SAGE WOOD : 951-858-0033
- MLS ID:
- IV26218854
- General: Community/CommonPrivate Below GroundHeatedPrivate
- Pool: Below GroundPrivateAssociation
- Parking: Parking spaces: 2
- General: 1
- HOA Amenities: Outdoor Cooking AreaPicnic AreaPlaygroundPool132.0Monthly
- Originating MLS: California Regional MLS
- County: Riverside
- Zoning: 270600025
- View: Neighborhood
- Water: Public
- Sewer: Public Sewer
- Source: California Regional MLS
This listing courtesy of SAGE WOOD , KELLER WILLIAMS RIVERSIDE CENT
Monthly Payment
- Principal & Interest $
- Property Taxes $
- Home Insurance $
- VA Funding Fee $

 New - 1 day ago