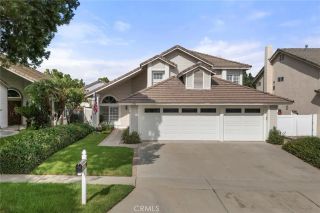
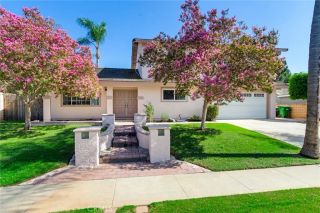
637 Avondale, Corona, CA 92879
- 4 beds |
- 3 baths |
- 2,062 sqft
 Single-Family Home
  Built in 1997
  5,663sqft lot
 3 car garage
  $376/sqft
  Listed 11 days ago
Property Description
Welcome to 637 Avondale Dr, a beautifully maintained two-story home located in the desirable Summit at Corona Hills community of Corona, Ca. Built in 1997, this spacious residence offers 4 bedrooms, 2.5 bathrooms, and a 3-car garage on a 5,663 sq. ft. lot. Additional Sunroom/enclosed patio is 232 sq. ft. Step inside to a bright and inviting open-concept floor plan featuring vaulted ceilings, abundant natural light, and a freshly painted interior. The spacious kitchen offers a large island and opens seamlessly to the family room, creating the perfect setting for everyday living and entertaining. A sunroom provides additional living space and is ideal for family gatherings, entertaining friends, a home office, or simply relaxing while enjoying the views. One of the home's standout features is its desirable location backing directly to a park, with no neighbors immediately behind the property. Enjoy peaceful mountain and neighborhood views and the added privacy this setting provides. Situated in a quiet, welcoming neighborhood, this home is conveniently located near schools, shopping centers, restaurants, Costco, and Home Depot. Commuters will appreciate easy access to CA-91 and I-15, making travel throughout Corona and surrounding communities convenient. With its spacious layout, abundant natural light, vaulted ceilings, whole house fan, 3-car garage, park-adjacent location, and beautiful views, 637 Avondale Dr offers a wonderful opportunity to make this Corona Hills home your own.
- Listing Status:
- Active
- Date Added:
- September 10, 2026
- Data Last Updated:
- September 22, 2026 at 7:12PM
- Listing Office:
- FIRST TEAM REAL ESTATE : 949-988-3000
- Listing Agent:
- MARIA PULIDO : 951-201-7143
- MLS ID:
- IV26198439
- Pool: N/K
- Parking: Direct Garage AccessGarage - Three DoorParking spaces: 3
- Roofing: Tile/Clay
- General: Stucco2
- HOA Amenities: Playground138.0Monthly
- Originating MLS: California Regional MLS
- County: Riverside
- Zoning: 115532007
- View: Neighborhood
- Fencing: Wood
- Utilities: Sewer Connected
- Water: Public
- Sewer: Public Sewer
- Source: California Regional MLS
This listing courtesy of MARIA PULIDO , FIRST TEAM REAL ESTATE
Monthly Payment
- Principal & Interest $
- Property Taxes $
- Home Insurance $
- VA Funding Fee $

 New - 3 days ago