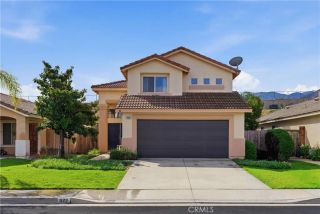
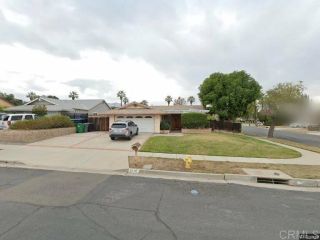
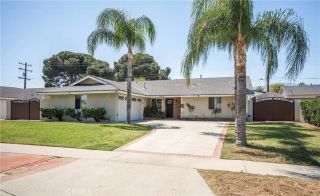
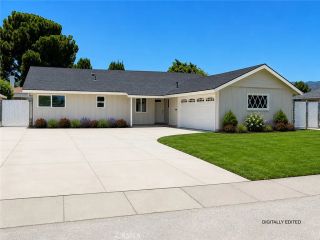
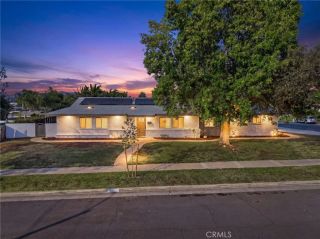
723 Pointe Vista, Corona, CA 92881
- 3 beds |
- 3 baths |
- 1,504 sqft
 Single-Family Home
  Built in 1994
  3,920sqft lot
 2 car garage
  $449/sqft
  Listed 5 days ago
Property Description
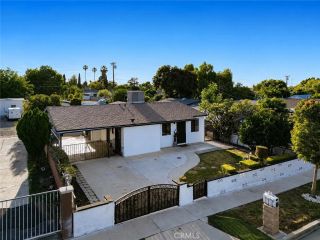
TURNKEY | 2 STORY | PRIME SOUTH CORONA LOCATION Welcome to 723 Pointe Vista Ln, a beautiful home located in one of South Coronas most desirable neighborhoods. Offering the perfect blend of comfort, functionality, and curb appeal, this spacious residence is ideal for both everyday living and entertaining. HOME FEATURES: This thoughtfully designed floor plan offers 3 bedrooms and 3 bathrooms, providing flexibility for growing households, guests, or a home office setup. Well maintained throughout, the home offers spacious living areas, natural light, and a layout designed for modern living. LIVING AREA: Bright and inviting living spaces create a warm and welcoming atmosphere from the moment you enter. The functional layout provides seamless flow between the main living and dining areas, making it ideal for both relaxing and entertaining. KITCHEN: The kitchen is centrally located and designed for both style and convenience, offering generous counter space, ample cabinetry, and easy access to the surrounding living areasperfect for gatherings and everyday use. PARKING: Enjoy the convenience of an attached garage with additional driveway parking, providing plenty of space for vehicles and storage. OUTDOOR LIVING: The backyard offers room to create your ideal outdoor retreatwhether for entertaining, relaxing, gardening, or enjoying Southern California living year-round. CERTIFIED PRE-OWNED HOME: Buy with confidence! This home has been pre-inspected by licensed home and termite inspectors, and detailed inspection reports will be provided prior to purchase. BONUS: The seller is offe
- Listing Status:
- Active
- Date Added:
- May 25, 2026
- Data Last Updated:
- May 31, 2026 at 12:13AM
- Listing Office:
- Keller Williams Realty :
- Listing Agent:
- Ruben Muro : 951-741-5368
- MLS ID:
- IG26113143
- Pool: N/K
- Parking: Parking spaces: 2
- General: 2
- HOA Amenities: Call for RulesPlayground78.0Monthly
- Originating MLS: California Regional MLS
- County: Riverside
- Zoning: 108080008
- View: Mountains/HillsNeighborhood
- Water: Public
- Sewer: Public Sewer
- Source: California Regional MLS
This listing courtesy of Ruben Muro , Keller Williams Realty
Monthly Payment
- Principal & Interest $
- Property Taxes $
- Home Insurance $
- VA Funding Fee $

 New - 23 hours ago