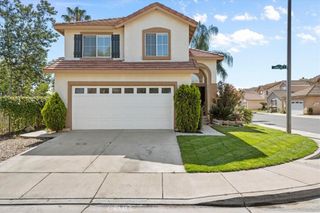
922 Naples, Corona, CA 92882
- 3 beds |
- 3 baths |
- 1,496 sqft
 Single-Family Home
  Built in 1996
  4,356sqft lot
 2 car garage
  $485/sqft
  Listed 2 days ago
Property Description
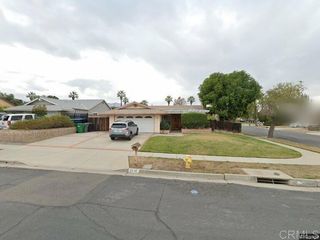
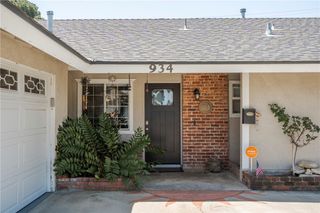
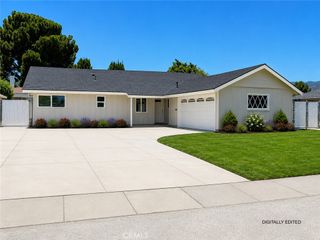
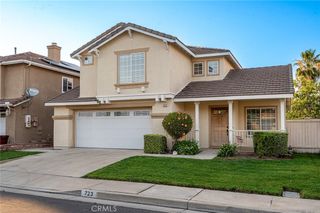
Step into homeownership with this light-filled 3-bedroom, 2.5-bath home in Corona offering the space you need, the comfort you want, and a location that makes everyday life easier. Designed for growing households, the open-concept layout creates a natural flow between the kitchen and family room, perfect for busy mornings, weeknight dinners, and gathering with friends and family. Large windows and soaring ceilings fill the home with natural light, creating an airy and welcoming feel from the moment you walk in. Fresh interior paint and brand new carpet throughout add a crisp, move-in ready feel to the home. The kitchen is equipped with stainless steel appliances and opens directly to the living space, keeping everyone connected whether you’re cooking, helping with homework, or entertaining. Sliding doors lead to a private backyard with a pergola-covered patio framed by mature landscaping and vibrant bougainvillea, creating an easy extension of your living space for weekend BBQs, outdoor dining, or simply unwinding at the end of the day. Upstairs, the primary suite offers a quiet retreat with vaulted ceilings and its own private bath, while two additional bedrooms provide flexibility for kids, guests, or a home office. Located in a well-kept neighborhood with a park and playground just down the street, this home is ideal for those looking to plant roots and build equity. With nearby shopping, dining, and access to trails like Skyline, you’ll enjoy both convenience and an active lifestyle. For buyers looking to get more space and value compared to Orange County, this is an opportunity to own a home that truly fits your next chapter.
- Listing Status:
- Active
- Date Added:
- May 28, 2026
- Data Last Updated:
- May 31, 2026 at 12:16AM
- Listing Office:
- First Team Real Estate : 714-497-0160
- Listing Agent:
- Shaun Radcliffe : 714-497-0160
- MLS ID:
- PW26111607

- General: None
- Other Structures: Front PorchCovered
- Pool: None
- Parking: DrivewayGarageParking spaces: 2
- General: Stucco2Slab
- HOA Amenities: Picnic Area60.0Monthly
- Originating MLS: CRMLS_CRM
- School District: Corona-Norco Unified
- County: Riverside
- Zoning: 114281013
- View: NeighborhoodView
- Utilities: Cable AvailableElectricity ConnectedNatural Gas ConnectedPhone AvailableSewer ConnectedWater Connected
- Water: Public
- Sewer: Public Sewer
- Source: CRMLS_CRM
This listing courtesy of Shaun Radcliffe , First Team Real Estate
Monthly Payment
- Principal & Interest $
- Property Taxes $
- Home Insurance $
- VA Funding Fee $

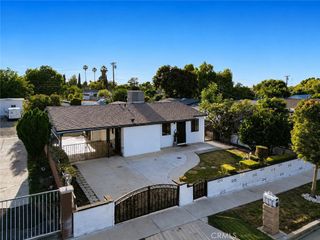
 New - 1 day ago