8339 White Gardenia Way, Corona, CA 92879
- 3 beds |
- 4 baths |
- 1,762 sqft
 Town Home
  Built in 2026
  —— sqft lot
  1 car garage
  $312/sqft
  Listed 1 day ago
Property Description
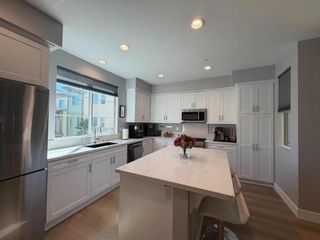
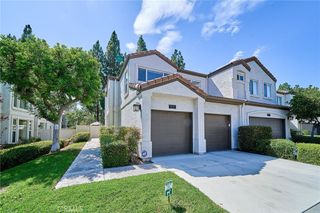
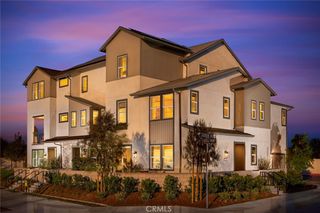
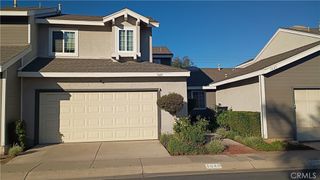
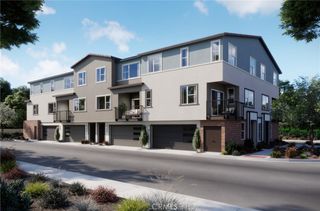
More space. More privacy. More ways to make it yours. Welcome to Petal Plan 3 at Florita in Corona—a spacious 3-bedroom, 3.5-bath townhome offering approximately 1,762 square feet of thoughtfully designed living space. The first floor features a private bedroom with its own full bath, creating an ideal setup for guests, a home office, or added privacy. Upstairs, the open-concept kitchen, dining, and living areas come together around a large center island, with a private deck extending your living space outdoors. The third floor offers a relaxing primary suite with a walk-in closet and ensuite bath, an additional bedroom with its own nearby full bath, and conveniently located laundry. Complete with an attached 2-car garage, modern finishes, and flexible spaces across three levels, Petal Plan 3 delivers the room to live, host, work, and grow—all in a brand-new home at Florita in Corona. Come tour Plan 3 and see just how much home is waiting for you!
- Listing Status:
- Active
- Date Added:
- September 21, 2026
- Data Last Updated:
- September 22, 2026 at 5:18PM
- Listing Office:
- Trumark Construction Services Inc : 559-432-8181
- Listing Agent:
- Diana Maldonado : 949-676-6377
- Contact:
- 949-676-6377
- MLS ID:
- OC26206433

- General: None
- Pool: None
- Parking: Direct AccessDrivewayGarageTandemParking spaces: 1
- Roofing: ConcreteTile
- Windows: Double Pane WindowsScreens
- General: Stucco3Slab
- HOA Amenities: Bocce CourtMaintenance GroundsInsuranceBarbecue390.0Monthly
- Originating MLS: CRMLS_CRM
- School District: Corona-Norco Unified
- County: Riverside
- View: None
- Utilities: Cable AvailableElectricity AvailableNatural Gas Not AvailablePhone AvailableSewer AvailableWater Available
- Water: Public
- Sewer: Public Sewer
- Source: CRMLS_CRM
This listing courtesy of Diana Maldonado , Trumark Construction Services Inc
Monthly Payment
- Principal & Interest $
- Property Taxes $
- Home Insurance $
- VA Funding Fee $

 New - 1 day ago