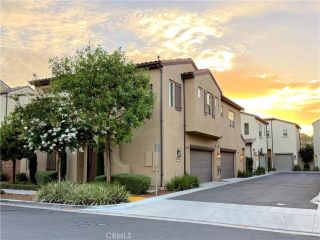
8738 Cuyamaca, Corona, CA 92883
- 2 beds |
- 2 baths |
- 1,404 sqft
 Condominium
  Built in 2006
  2,496sqft lot
 2 car garage
  $374/sqft
  Listed 7 days ago
Property Description
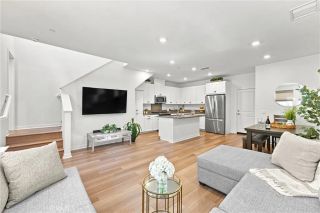
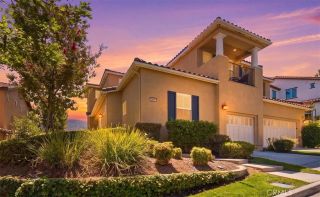
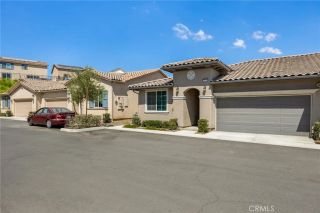
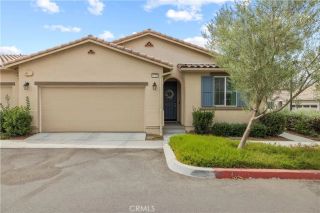
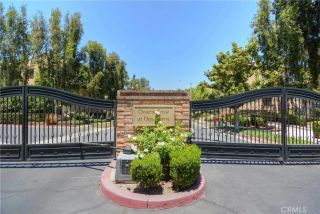
Welcome to Trilogy @ Glen Ivy, 55+ Living at it's finest. It's Private, Gated and Exclusive! If ease of living is important to you, look no further than the Cabrillo. With a generous covered patio and 2 spacious bedrooms, 2 full Bathrooms and an open concept floorplan. This outstanding home is loaded with beautiful amenities and upgrades. Gorgeous Luxury vinyl 3 inch wood plank flooring throughout, 6 inch baseboards throughout, custom plantation shutters throughout and crown molding , all new in 2025! The kitchen features upgrade kitchen cabinets with decorative glass display cabinet. A casual breakfast bar is part of the large island, plus a separate dining area for cozy dinners with family and friends. Gorgeous pendant lighting in kitchen, dining area and walk in closet new in 2025. Custom Designer paint throughout. Amazing stacked stone gas fireplace complete with custom mantle. The spacious primary suite offers a walk-in closet, while both bathrooms have been refreshed with new sinks and updated hardware. Step outside to your private, peaceful oasis and relax while enjoying the views with your morning coffee or evening libations. Enjoy the garden while surrounded by nature. Large covered BBQ area is set up with a natural gas connection for ease of grilling. Some fabulous Trilogy Amenities include : Outdoor hotel-style pool, indoor lap pool, large spa, Fireplace, BBQ's, Cabanas, indoor walking atrium, full gym, fitness classes, tennis courts, pickleball courts, a library, meeting rooms, and 100+ active clubs covering everything from travel groups to arts to culinary expe
- Listing Status:
- Active
- Date Added:
- September 15, 2026
- Data Last Updated:
- September 22, 2026 at 7:12PM
- Listing Office:
- Realty Masters & Associates : 951-268-5580
- Listing Agent:
- Sandi Lancaster : 714-305-5516
- MLS ID:
- IG26201545
- General: Community/CommonPrivate
- Style: Traditional
- Pool: Community/CommonAssociation
- Parking: TandemDirect Garage AccessParking spaces: 2
- Roofing: Tile/Clay
- General: Stucco1
- HOA Amenities: Banquet FacilitiesBiking TrailsBilliard RoomBocce Ball CourtCard RoomGym/Ex RoomHiking TrailsJogging TrackMeeting RoomOutdoor Cooking AreaPicnic AreaBarbecueFire PitHorse TrailsPoolExterior (Landscaping)Exterior Bldg Maintenance359.0Monthly
- Originating MLS: California Regional MLS
- County: Riverside
- Zoning: 290291062
- View: Mountains/HillsNeighborhood
- Fencing: Wrought Iron
- Restrictions: CC&R's
- Utilities: Sewer Connected
- Water: Public
- Sewer: Private SewerSewer Paid
- Source: California Regional MLS
This listing courtesy of Sandi Lancaster , Realty Masters & Associates
Monthly Payment
- Principal & Interest $
- Property Taxes $
- Home Insurance $
- VA Funding Fee $