8952 Dahlia, Corona, CA 92883
- 4 beds |
- 3 baths |
- 2,156 sqft
 Single-Family Home
  Built in 1997
  5,227sqft lot
 2 car garage
  $339/sqft
  Listed 13 days ago
Property Description
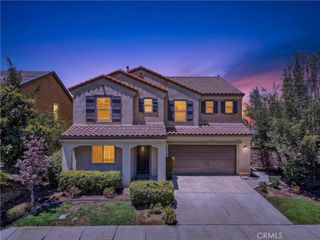
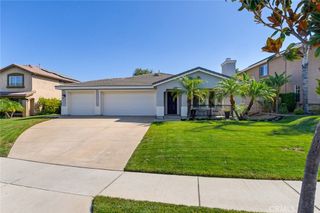
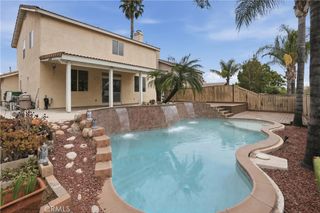
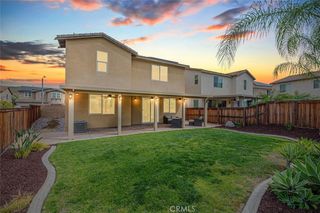
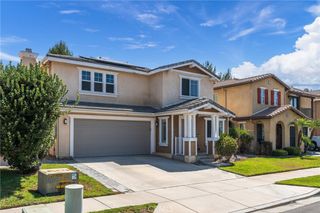
FIRST TIME ON THE MARKET | NO MELLO-ROOS | LOW TAX RATE | LOW HOA | Welcome to this beautifully updated home in the highly desirable Wildrose community, offering stunning views of the Cleveland National Forest. Lovingly maintained by its original owner, this gorgeous home features 4 bedrooms, 2.5 baths, and 2,156 square feet of living space, with all four bedrooms located upstairs. This home offers the perfect blend of comfort and style, with thoughtful upgrades throughout. As you enter, you'll appreciate the brand-new wood-look laminate flooring and upgraded interior. The home features a new HVAC system with warranty, ensuring year-round comfort. Additional upgrades include a new QuietCool Smart Control attic fan for enhanced comfort and energy efficiency as well as new stainless steel kitchen appliances and a remodeled kitchen pantry. The primary suite offers a serene retreat with a walk-in closet and an en-suite bathroom featuring a soaking tub, a perfect place to relax after a long day. Three additional bedrooms provide ample space for family, guests, or even a home office. Pool sized backyard. Enjoy peek-a-boo views of the Cleveland National Forest, along with all the amenities the Wildrose community has to offer, including parks, playgrounds, baseball and basketball courts, BBQ areas, picnic tables, walking trails, and outdoor workout equipment. Families will appreciate the award-winning Temescal Valley Elementary School, conveniently located within walking distance. This home is also situated near shopping and dining, Tom's Farms, excellent golf courses, Dos Lagos Shopping Center, Glen Ivy Hot Springs, and The Crossings, with easy access to the I-15 freeway for commuters. This home is truly a must-see! Don't miss the opportunity to make this dream home your own—this one won't last long!
- Listing Status:
- Active
- Date Added:
- July 24, 2026
- Data Last Updated:
- July 28, 2026 at 7:17AM
- Listing Office:
- First Team Real Estate : 951-270-2800
- Listing Agent:
- Rosa Chavez : 951-270-2800
- MLS ID:
- IG26157107

- General: Above Ground
- Style: Contemporary
- Pool: None
- Parking: Door-MultiDirect AccessDrivewayGarage Faces FrontGarageParking spaces: 2
- Roofing: Tile
- Windows: Double Pane Windows
- General: Stucco2Slab
- Road/Access: Paved
- HOA Amenities: Maintenance GroundsBarbecuePicnic AreaPlayground87.0Monthly
- Originating MLS: CRMLS_CRM
- School District: Corona-Norco Unified
- County: Riverside
- Zoning: 282262011
- View: City LightsHillsMountain(s)NeighborhoodView
- Fencing: Good ConditionWood
- Utilities: Electricity ConnectedNatural Gas ConnectedWater Connected
- Water: Public
- Sewer: Public Sewer
- Source: CRMLS_CRM
This listing courtesy of Rosa Chavez , First Team Real Estate
Monthly Payment
- Principal & Interest $
- Property Taxes $
- Home Insurance $
- VA Funding Fee $