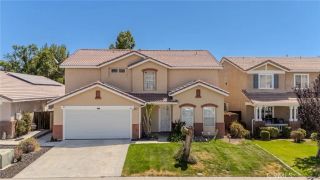
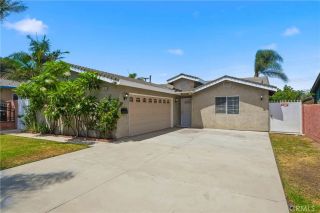
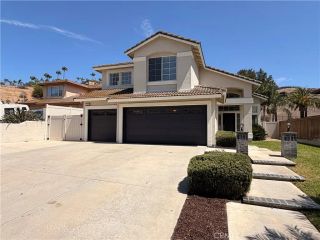
1595 Cherokee Road, Corona, CA 92881
- 3 beds |
- 2 baths |
- 2,555 sqft
 Single-Family Home
  Built in 1964
  0.59acre lot
 2 car garage
  $333/sqft
  Listed 6 days ago
Property Description
Welcome to your Mid-Century Modern retreat, where natural light, thoughtful updates, and indoor-outdoor living come together on over half an acre. Featuring expansive sliding glass doors in nearly every room, many spanning almost floor to ceiling, this home is filled with abundant natural light throughout. Upon entering, you are welcomed into a spacious formal sitting room with a cozy freestanding wood-burning stove perfect for romantic evenings and relaxed gatherings along with a dining area. Sliding glass doors open to the balcony/patio area, creating an inviting connection to the outdoors. The beautifully updated kitchen features a large island with breakfast bar seating, a separate gas cooktop, custom backsplash, and an abundance of cabinet and counter space. The kitchen opens to the living room and includes a built-in refrigerator positioned next to a wet bar with additional storage. The spacious living room offers room for a casual dining area, wood ceilings, and sliding glass doors leading to the expansive backyard and patio. The primary suite is privately positioned on one side of the home and features a long hallway with abundant closet space and two sets of sliding glass doors leading outdoors. One opens to a private patio with an above-ground jacuzzi tub, creating the perfect spot to unwind after a long day or workout. The other leads to another private patio ideal for enjoying morning coffee or an evening glass of wine. On the opposite side of the home, two additional spacious bedrooms are located off the living room. Behind a separate door is a hallway with add
- Listing Status:
- Active
- Date Added:
- July 21, 2026
- Data Last Updated:
- July 28, 2026 at 7:11AM
- Listing Office:
- CENTURY 21 CITRUS REALTY INC : 909-592-8500
- Listing Agent:
- Sharyn Jung : 951-202-7871
- MLS ID:
- CV26158953
- General: Above Ground
- Pool: N/K
- Parking: Direct Garage AccessParking spaces: 2
- Roofing: Flat
- General: 1
- HOA Amenities: 0.0
- Originating MLS: California Regional MLS
- County: Riverside
- Zoning: 120270005
- View: Mountains/Hills
- Water: Public
- Sewer: Unknown
- Source: California Regional MLS
This listing courtesy of Sharyn Jung , CENTURY 21 CITRUS REALTY INC
Monthly Payment
- Principal & Interest $
- Property Taxes $
- Home Insurance $
- VA Funding Fee $

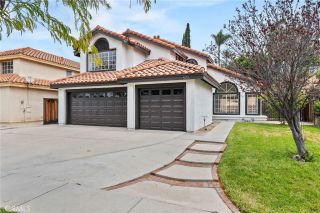
 New - 12 hours ago