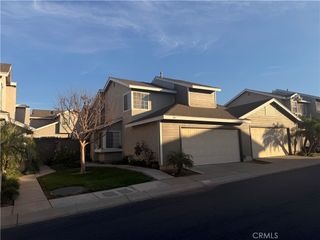
921 Boon Place A, Corona, CA 92881
- 3 beds |
- 3 baths |
- 1,254 sqft
 Town Home
  Built in 1986
  1,925sqft lot
 2 car garage
  $494/sqft
  Listed 14 days ago
Property Description
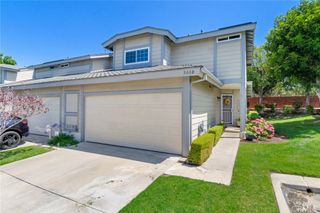
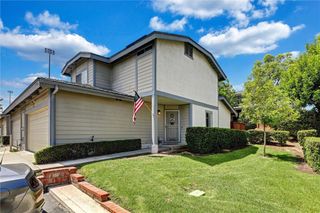
Welcome to this beautifully remodeled end-unit townhome, thoughtfully upgraded from top to bottom with stylish finishes and modern conveniences. Featuring 3 bedrooms, 2.5 bathrooms, and an attached 2-car garage, this move-in-ready home truly has all the bells and whistles! Step inside to a bright, open floor plan highlighted by high ceilings, recessed lighting, newer flooring, ceiling fans, updated light fixtures, and upgraded closet doors throughout. The beautifully remodeled kitchen is designed to impress with quartz countertops, newer cabinetry, a stylish backsplash, and newer appliances. The bathrooms have also been tastefully remodeled with designer tile and custom glass shower doors, creating a fresh, modern feel. Enjoy indoor-outdoor living with an upgraded dual-pane sliding glass door leading to the private patio and newly built deck— perfect for relaxing, entertaining, or enjoying your morning coffee. Additional upgrades include dual-pane windows, central A/C, and a Tesla charging station. The desirable end-unit location provides added privacy, while the attached 2-car garage offers convenience and additional storage. Ideally located near Dos Lagos and The Crossings at Corona, with convenient access to shopping, dining, entertainment, GREAT schools, and major commuter routes. Homes this thoughtfully upgraded and move-in ready are hard to find. Don’t wait—schedule your private showing today and come experience everything this beautiful townhome has to offer. See it in person, fall in love, and make it yours!
- Listing Status:
- Active
- Date Added:
- September 12, 2026
- Data Last Updated:
- September 22, 2026 at 7:16PM
- Listing Office:
- Best Realty Partners : 951-317-5045
- Listing Agent:
- Penny Jeffery Janich : 951-317-5045
- Contact:
- 951-317-5045
- MLS ID:
- IG26169571

- Pool: CommunityIn GroundSee RemarksAssociation
- Parking: Parking spaces: 2
- Windows: Insulated Windows
- General: 2
- HOA Amenities: Maintenance GroundsMaintenance Front YardPoolSpa/Hot Tub265.0Monthly
- Originating MLS: CRMLS_CRM
- School District: Corona-Norco Unified
- County: Riverside
- Zoning: 107222008
- View: View
- Water: Public
- Sewer: Public Sewer
- Source: CRMLS_CRM
This listing courtesy of Penny Jeffery Janich , Best Realty Partners
Monthly Payment
- Principal & Interest $
- Property Taxes $
- Home Insurance $
- VA Funding Fee $

 New - 1 day ago