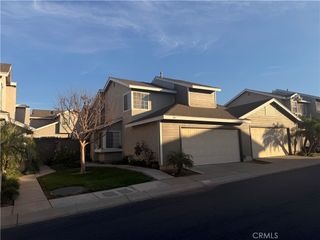
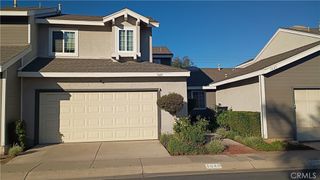
1742 Forum D, Corona, CA 92881
- 3 beds |
- 3 baths |
- 1,254 sqft
 Town Home
  Built in 1984
  1,925sqft lot
 2 car garage
  $474/sqft
  Listed 15 days ago
Property Description
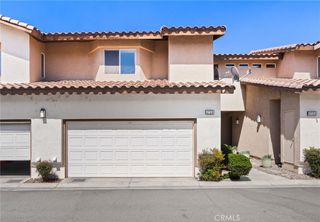
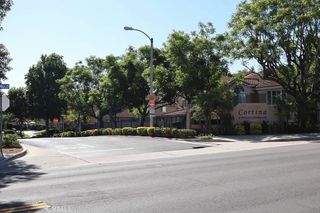
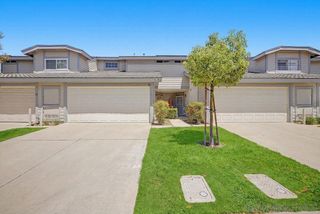
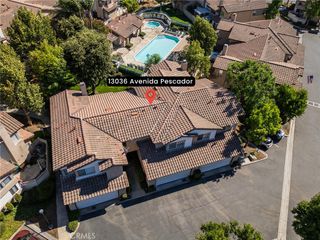
FABULOUS LOCATION WITHIN THE GALLERY! Welcome to this desirable END-UNIT home, ideally situated within this well-maintained Corona community. Offering 3 bedrooms, 2.5 bathrooms and a functional two-story floor plan, this home combines comfortable living with a fantastic central location. Step inside to find laminate and tile flooring throughout—NO CARPET—with the laminate flooring updated approximately 2022. The main level features the living and dining areas, kitchen, convenient half bathroom, and access to a PRIVATE BACK PATIO—perfect for relaxing, outdoor dining or entertaining. All three bedrooms are located upstairs, including the primary suite, along with two bathrooms. Enjoy DIRECT ACCESS to the attached 2-CAR GARAGE with automatic opener, plus the added convenience of a PRIVATE DRIVEWAY with parking for TWO ADDITIONAL VEHICLES—a great feature for guests or multi-car households. The Gallery community offers a POOL AND SPA, beautifully maintained greenbelts and walking paths throughout the neighborhood. Centrally located in Corona with convenient access to shopping, dining, highly regarded schools and nearby freeways for commuters. A wonderful opportunity to own an end-unit home in a terrific location within The Gallery! This is Not a Condo, it is a PUD (planned unit development).
- Listing Status:
- Active
- Date Added:
- August 19, 2026
- Data Last Updated:
- August 24, 2026 at 8:18PM
- Listing Office:
- First Team Real Estate : 951-270-2800
- Listing Agent:
- Angela Brown : 951-270-2800
- Contact:
- 714-322-5553
- MLS ID:
- IG26174287

- General: Association
- Other Structures: EnclosedPatio
- Pool: Association
- Parking: ConcreteDoor-MultiDirect AccessDriveway LevelGarage Faces FrontGarageParking spaces: 4
- General: 2
- Road/Access: City Street
- HOA Amenities: PoolPet RestrictionsSpa/Hot Tub280.0Monthly
- Originating MLS: CRMLS_CRM
- School District: Corona-Norco Unified
- County: Riverside
- Zoning: 107222029
- View: NeighborhoodView
- Utilities: Electricity ConnectedSewer ConnectedWater Connected
- Water: Public
- Sewer: Public Sewer
- Source: CRMLS_CRM
This listing courtesy of Angela Brown , First Team Real Estate
Monthly Payment
- Principal & Interest $
- Property Taxes $
- Home Insurance $
- VA Funding Fee $