3739 Avenida Veracruz, Riverside, CA 92503
- 3 beds |
- 3 baths |
- 1,300 sqft
 Town Home
  Built in 1997
  1,298sqft lot
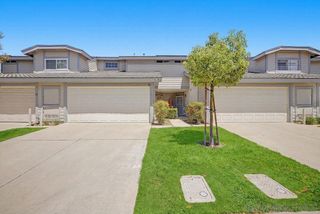
 2 car garage
  $385/sqft
  Listed 1 month ago
Property Description
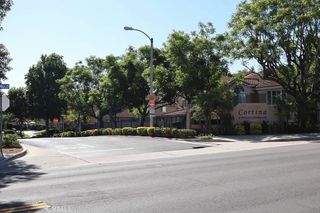
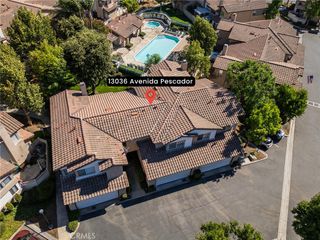
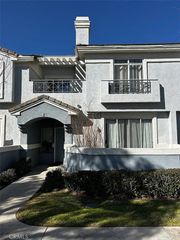
TERRIFIC 2-Story Townhome located in the FOUR SEASONS Community!! Great Location is on the Corona/Riverside Border off McKinley!! This is a WONDERFUL Home offering a SPACIOUS Floor-Plan of 1300sqft with 2 LARGE Bedrooms, Upstairs Loft (could be 3rd Bedroom) and 2.5 Bathrooms * * Great Kitchen with GRANITE SLAB Counter Tops & Back-Splash, Stainless Steel Appliances, TILED Flooring, In Kitchen Dining Area and Raised Breakfast Counter for the Kids * * Family Room with Fireplace, HIGH-VOLUME Ceilings, Fireplace and Diagonally Laid Tiled Flooring Throughout * * SPACIOUS Primary Bedroom Suite with a Large Walk-In Closet - AND - Primary Bathroom with Dual Sinks and Tiled Flooring * * 2nd Nicely Appointed Bedroom * * UPSTAIRS LOFT is the PERFECT In-Home Office or Kids Play Area * * (2) Car Attached Garage with Laundry Hook-Ups * * Terrific Backyard is PERFECT for BBQs and has Plenty of Space for the Kids to Play * * UPGRADES Include Custom 2-Toned Interior Paint, Tiled Flooring, Vinyl Fencing, Ceiling Fans, Raised Panel Doors & Recessed Lighting, Stainless Steel Appliances, Granite Counters and MORE * * GREAT Location is on Corona/Riverside Border and offers Community Pool & Spa - AND - Close to Schools, Shopping, Dining/Restaurants, Parks, Costco/Home Depot/Wal Mart & EZ Freeway Access for the Commuter!!
- Listing Status:
- Active
- Date Added:
- July 6, 2026
- Data Last Updated:
- August 15, 2026 at 2:17PM
- Listing Office:
- Elevate Real Estate Agency : 951-280-9832
- Listing Agent:
- Tom Tennant : 714-904-9830
- Contact:
- 714-904-9830
- MLS ID:
- IG26139029

- General: LightingAssociationCommunity
- Style: Modern
- Other Structures: ConcretePatioOpen
- Pool: CommunityAssociation
- Parking: ConcreteDoor-MultiDirect AccessGarage Faces FrontGarageParking spaces: 2
- Roofing: ConcreteTile
- Windows: BlindsDouble Pane Windows
- General: Stucco2Slab
- Road/Access: City Street
- HOA Amenities: PoolSpa/Hot Tub396.0Monthly
- Originating MLS: CRMLS_CRM
- School District: Alvord Unified
- County: Riverside
- Zoning: 135482015
- View: NeighborhoodView
- Fencing: Good ConditionVinyl
- Utilities: Electricity ConnectedNatural Gas ConnectedSewer ConnectedWater Connected
- Water: Public
- Sewer: Public Sewer
- Source: CRMLS_CRM
This listing courtesy of Tom Tennant , Elevate Real Estate Agency
Monthly Payment
- Principal & Interest $
- Property Taxes $
- Home Insurance $
- VA Funding Fee $