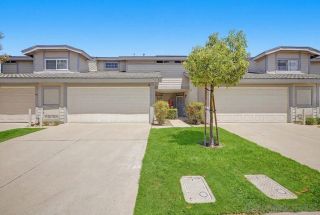
13036 Avenida Pescador, Riverside, CA 92503
- 2 beds |
- 3 baths |
- 1,203 sqft
 Condominium
  Built in 1996
  —— sqft lot
  2 car garage
  $428/sqft
  Listed 28 days ago
Property Description
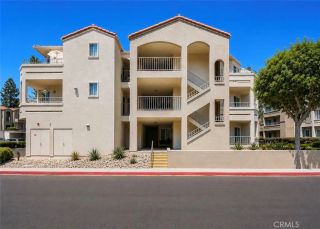
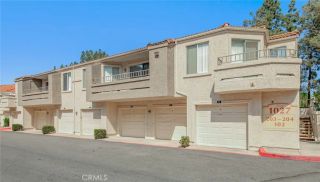
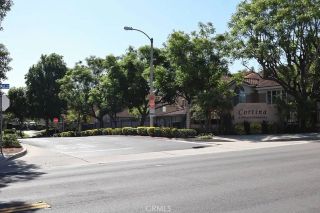
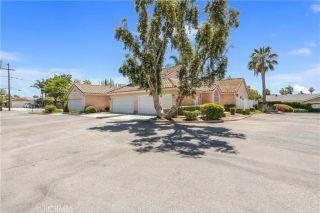
Location, location, location! This beautifully updated and move-in ready townhome offers the perfect blend of comfort, convenience, and lifestyle. Featuring 2 spacious primary suites, 2.5 bathrooms, and an attached 2 -car garage, this home is designed for modern living with privacy and functionality. The inviting interior showcases an upgraded kitchen stylish countertops, plantation shutters, abundant natural light, and an open layout thats perfect for both everyday living and entertaining. Step outside to your private patio with low-maintenance turf ideal for relaxing, barbecuing, or enjoying Southern Californias beautiful weather. private community Pool private community Dog Park community security Situated in one of Riversides most desirable locations, youll enjoy quick access to everything you need: * Approximately mile to Costco and major shopping centers * Minutes from 99 Ranch Market, restaurants, cafs, and everyday conveniences * Close to Kaiser Permanente, Parkview Community Hospital, and other medical facilities * Near La Sierra University, California Baptist University, and UC Riverside * Convenient access to the 91 Freeway, making commuting to Orange County a breeze * About 35 miles to Orange County and approximately 39 miles to the beach * Close to Castle Park, Galleria at Tyler, La Sierra Library, parks, schools, churches, and scenic walking trails Whether youre a first-time homebuyer, downsizing, or looking for an excellent investment opportunity, this turnkey home delivers an unbeatable combination of location, style, and value. Dont miss your chance to own
- Listing Status:
- Active
- Date Added:
- July 17, 2026
- Data Last Updated:
- August 15, 2026 at 2:12PM
- Listing Office:
- Seven Gables Real Estate : 714-731-3777
- Listing Agent:
- Alondra De Haro : 951-818-1966
- MLS ID:
- IG26156726
- General: Community/Common
- Style: ContemporaryModern
- Pool: Community/CommonAssociation
- Parking: AssignedGarageGarage - Single DoorParking spaces: 2
- General: StuccoConcrete2
- HOA Amenities: Outdoor Cooking AreaPool360.0Monthly
- Originating MLS: California Regional MLS
- County: Riverside
- Zoning: 135482058
- View: PoolNeighborhood
- Restrictions: CC&R's
- Utilities: Electricity AvailableNatural Gas AvailableSewer AvailableWater Available
- Water: Public
- Sewer: Public Sewer
- Source: California Regional MLS
This listing courtesy of Alondra De Haro , Seven Gables Real Estate
Monthly Payment
- Principal & Interest $
- Property Taxes $
- Home Insurance $
- VA Funding Fee $

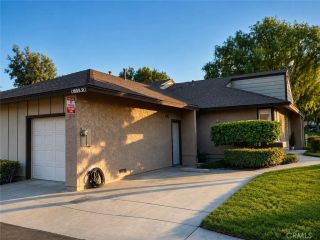
 New - 1 day ago