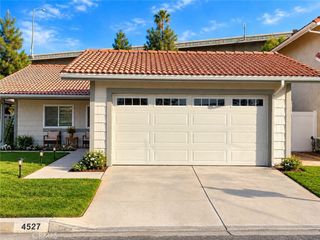
928 Bluecrest Street, Corona, CA 92882
- 3 beds |
- 2 baths |
- 1,242 sqft
 Single-Family Home
  Built in 1955
  6,970sqft lot
 2 car garage
  $564/sqft
  Listed 1 month ago
Property Description
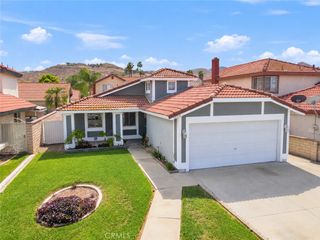
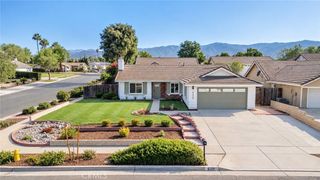
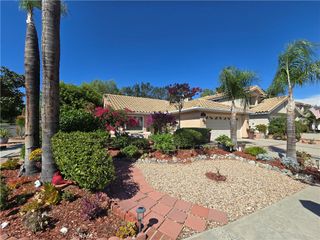
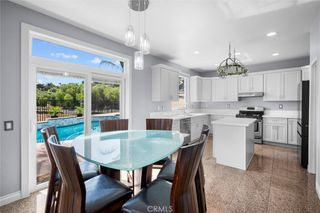
Single-Story Home with Upgrades, Spacious Yard & Excellent Location! This well-maintained 3-bedroom, 2-bathroom home offers comfortable single-story living in an established Corona neighborhood. The inviting floor plan features beautiful vinyl wood-look flooring throughout and an upgraded kitchen with crisp white cabinetry, stainless steel farm sink, and a convenient eating bar that opens to the front living room. The dining area is positioned just off the kitchen with a slider providing easy access to the backyard, creating a great flow for everyday living and entertaining. The primary bedroom features a private attached bathroom and a newer slider leading to a charming patio sitting area. A second bedroom across the hallway also has a newer slider, providing additional natural light and convenient outdoor access. The private patio area off the primary bedroom offers an exciting opportunity for future use as additional living space or potentially a separate rental area, making this a unique feature for those looking for flexibility and future possibilities. Both bathrooms have been updated with newer vanities, while the hall bathroom features upgraded tile. Additional improvements include updated plumbing extending to the sewer line and bathrooms, a security door, water purification system, and an HVAC system that has been checked and maintained annually. The generous backyard is ideal for relaxing and entertaining, featuring a spacious patio and an included spa. Plenty of outdoor space provides room for gatherings, gardening, or creating your own private retreat. Located within walking distance of Corona High School, which is well known for its strong baseball program, and conveniently close to shopping, dining, schools, everyday amenities, and major freeways for an easy commute. A great opportunity to own an upgraded single-story home with flexibility, outdoor space, and future possibilities in an established Corona neighborhood.
- Listing Status:
- Active
- Date Added:
- October 1, 2026
- Data Last Updated:
- October 8, 2026 at 6:16PM
- Listing Office:
- Vista Sotheby's International Realty : 951-684-1300
- Listing Agent:
- BRITTNEY JEANSON : 951-684-1300
- Contact:
- 951-906-7298
- MLS ID:
- IV26197360

- General: Shed(s)Above GroundFiberglassHeated
- Style: Ranch
- Other Structures: Shed(s)ConcreteCovered
- Pool: None
- Parking: Door-SingleGarageGarage Door OpenerGarage Faces SideParking spaces: 2
- Roofing: CompositionShingle
- Windows: Double Pane Windows
- General: Brick VeneerClapboardDrywallStuccoVertical SidingWood Siding1Slab
- Road/Access: City Street
- HOA Amenities: 0.0
- Originating MLS: CRMLS_CRM
- School District: Corona-Norco Unified
- County: Riverside
- Zoning: 110142004
- View: NeighborhoodView
- Fencing: Wood
- Utilities: Cable ConnectedElectricity ConnectedNatural Gas ConnectedPhone ConnectedSewer ConnectedWater ConnectedStandard
- Water: Public
- Sewer: Public Sewer
- Source: CRMLS_CRM
- Exclusions: Saunais negotiable otherwise will not stay
This listing courtesy of BRITTNEY JEANSON , Vista Sotheby's International Realty
Monthly Payment
- Principal & Interest $
- Property Taxes $
- Home Insurance $
- VA Funding Fee $

 New - 3 days ago