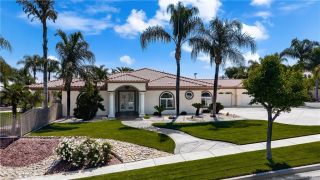
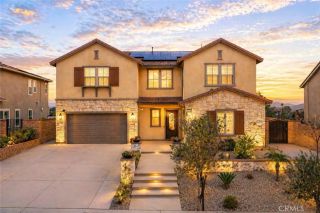
955 Randall Ranch Road, Corona, CA 92881
- 5 beds |
- 5 baths |
- 4,537 sqft
 Single-Family Home
  Built in 2005
  0.82acre lot
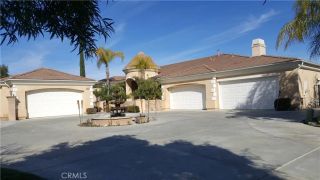
 4 car garage
  $462/sqft
  Listed 2 months ago
Property Description
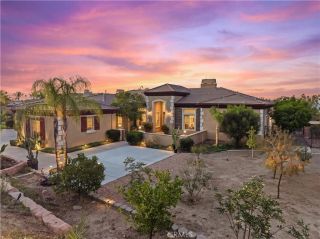
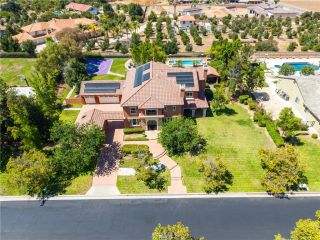
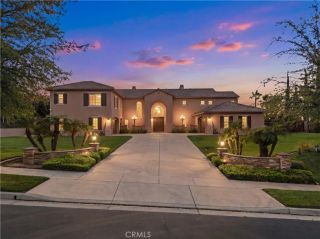
We invite you to come imagine and choose your new vibrant interior paint colors that are eccentric, flashy or contemporary. Buyer allowances are for you to decide. Also, an allowance for new soft plush radiant, glorious soft new carpet. Vibrant Colors & tones to make you happy & proud owning this home. This is the luxurious spacious Estate that you have always dreamed of & wanted. You will also get to choose new exterior wall paint colors to make it that visibly dreamy home you always wanted to drive up to & live in. This is a fabulous home. But wait, there's more. Not only will you get those buyer allowances, at closing; Seller is even offering, for a limited time, a buyer allowable lender allowable closing costs. This will make your transition to this exclusive dream home, a more reachable, attainable reality in a possible faster timeline. A Naturalists Paradise that Meets Custom Luxury. Escape to Luxury at Crown Ranch, a naturalist's paradise in an exclusive gated community near Cleveland National Forest. This sprawling estate sits on a massive lot with potential for a future build of a Casita, pool, or ADU, in the enormous backyard. With all these extra perks, it will feel like you will be moving into a brand-new home. The buyer allowance, for brand-new paint, plush carpet & buyer's allowable lender closing costs, at closing is from the seller to make your transition decisions effortless. For a limited time, Seller is being generous. Estate Features: Grand Architecture: Dramatic cathedral ceilings, refined crown molding, circular driveway, and custom brick and concrete
- Listing Status:
- Active
- Date Added:
- July 19, 2026
- Data Last Updated:
- October 9, 2026 at 2:11AM
- Listing Office:
- Credent Real Estate : 800-657-0578
- Listing Agent:
- Rafael Guzman : 310-404-8687
- MLS ID:
- PW26157327
- General: N/K
- Style: See Remarks
- Pool: N/K
- Parking: GatedDirect Garage AccessGarageGarage - Single DoorGarage - Two DoorParking spaces: 4
- Roofing: Tile/Clay
- General: 2
- HOA Amenities: Call for RulesControlled AccessPets PermittedOther/Remarks320.0Monthly
- Originating MLS: California Regional MLS
- County: Riverside
- Zoning: 116290040
- View: Mountains/HillsOther/RemarksNeighborhoodCity Lights
- Fencing: Other/RemarksWrought Iron
- Restrictions: CC&R's
- Utilities: Cable AvailableElectricity ConnectedNatural Gas ConnectedOtherPhone AvailablePhone ConnectedSee RemarksUnderground UtilitiesSewer ConnectedWater Connected
- Water: Other/Remarks
- Sewer: Other/RemarksUnknown
- Source: California Regional MLS
This listing courtesy of Rafael Guzman , Credent Real Estate
Monthly Payment
- Principal & Interest $
- Property Taxes $
- Home Insurance $
- VA Funding Fee $