1055 Lowry Ranch, Corona, CA 92881
- 5 beds |
- 5 baths |
- 4,537 sqft
 Single-Family Home
  Built in 2005
  0.82acre lot
 4 car garage
  $452/sqft
  Listed 2 months ago
Property Description
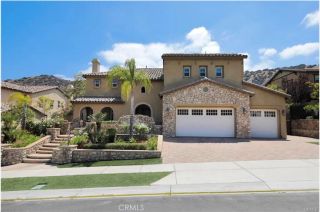
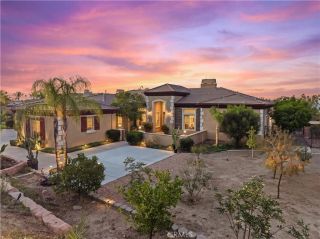
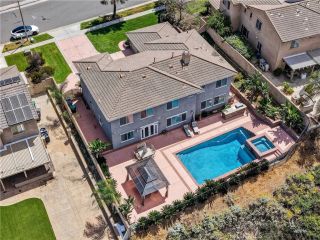
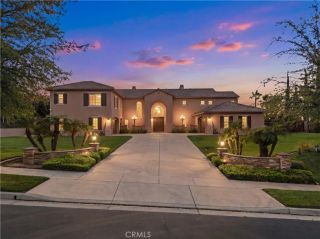
Welcome to Lowry Ranch, an exceptional estate nestled within the prestigious gated community of Crown Ranch Estates in South Corona. Set on an expansive 0.82-acre lot with breathtaking city lights and hillside views, this stunning residence offers the perfect blend of luxury, privacy, and resort-style living. This impressive two-story home features a thoughtfully designed living space with 5 spacious bedrooms, 5 full bathrooms, a dedicated downstairs office with separate double-door exterior access, and a bonus loft ideal for a media room, game room, or additional entertaining space. From the moment you enter, you are welcomed by soaring ceilings, elegant finishes, and an open-concept layout designed for both everyday comfort and upscale entertaining. The home offers multiple living and dining areas, fireplaces in the main living spaces, and expansive windows that capture natural light throughout. The gourmet kitchen opens seamlessly to the family room, creating a warm and inviting atmosphere perfect for gatherings. The luxurious primary suite serves as a private retreat featuring generous space, large walk-in closet, spa-inspired amenities, and scenic views. Additional bedrooms are well-appointed and spacious, offering comfort and flexibility for family and guests alike. Step outside to your own private backyard oasis complete with a vanishing edge infinity pool and spa, stacked stone BBQ area, custom basketball half court, and a large covered gazebo with a tile roof designed to complement the homes architecture. Whether hosting guests or enjoying a quiet evening overlooki
- Listing Status:
- Active
- Date Added:
- July 13, 2026
- Data Last Updated:
- October 10, 2026 at 7:11AM
- Listing Office:
- Real Broker : 855-450-0442
- Listing Agent:
- Justin Tye : 949-381-8581
- MLS ID:
- OC26146129
- General: GazeboSport Court PrivatePrivate Below GroundPrivate
- Other Structures: GazeboSport Court Private
- Pool: Below GroundPrivate
- Parking: GarageParking spaces: 4
- General: 2
- HOA Amenities: Controlled AccessOther/Remarks320.0Monthly
- Originating MLS: California Regional MLS
- County: Riverside
- Zoning: 116290045
- View: Mountains/HillsCity Lights
- Fencing: Partial
- Utilities: Cable AvailableElectricity AvailableNatural Gas AvailablePhone AvailableSewer AvailableWater AvailableSewer ConnectedWater Connected
- Water: Public
- Sewer: Public Sewer
- Source: California Regional MLS
This listing courtesy of Justin Tye , Real Broker
Monthly Payment
- Principal & Interest $
- Property Taxes $
- Home Insurance $
- VA Funding Fee $