909 Olive Ave, Coronado, CA 92118
- 2 beds |
- 2 baths |
- 1,100 sqft
 Condominium
  Built in 1981
  —— sqft lot
  —— car garage
  $1,500/sqft
  Listed 28 days ago
Property Description
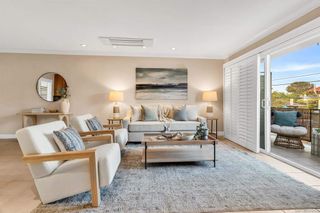
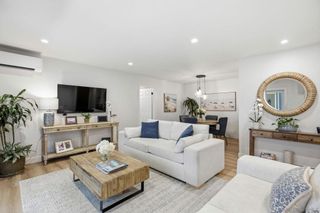
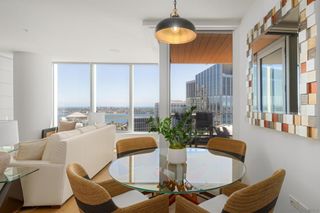
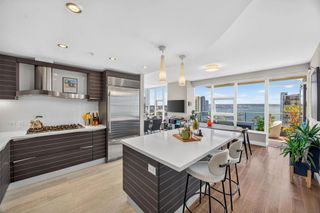
Just three blocks from Coronado's world-famous Center Beach and moments to the heart of the Village, 909 Olive Ave offers an exceptional blend of location, design, and livability. Bathed in natural light by picture windows that invite the outdoors in, this top-of-the-line remodeled townhome was completely redesigned and rebuilt in 2019 with architectural guidance by Kevin Rugee. The open-concept kitchen anchors the main living space with a large quartz island ideal for casual dining and entertaining. A sleek coastal aesthetic is carried through custom shaker cabinetry, white subway tile backsplash, shiplap accent wall, and premium appliances including a built-in European-style Bosch refrigerator and Fisher & Paykel drawer dishwasher. Maple engineered hardwood floors, smooth-finish walls, and integrated smart features, including blinds, lighting, and a garden fountain, elevate the interiors, while three mini-split systems provide efficient heating and air. Upstairs, the master suite features a spacious walk-in closet with Elfa shelving and a beautifully updated bath with custom tile and glass-enclosed shower and Toto bidet toilet. The secondary bedroom offers peaks out to the tree lined Olive Ave and a convenient stacked laundry. Outside, a large English garden patio with retractable awning creates a private, tranquil retreat, a rare find at this price point. From the inviting mahogany Dutch door to the extensive quality upgrades carried throughout, every detail reflects thoughtful quality creating a turnkey coastal home in the heart of the Village.
- Listing Status:
- Active
- Date Added:
- July 27, 2026
- Data Last Updated:
- August 24, 2026 at 11:17PM
- Listing Office:
- Coldwell Banker West : 619-435-1565
- Listing Agent:
- Jim Nelson : 619-415-5574
- MLS ID:
- 260018335SD

- Other Structures: PatioStone
- Pool: None
- Parking: AssignedCarportParking spaces: 2
- Roofing: Rolled/Hot Mop
- General: StuccoWood Siding2
- HOA Amenities: Maintenance GroundsPets AllowedTrashWaterPest ControlSewer325.0Monthly
- Originating MLS: CRMLS_SAND
- County: San Diego
- Zoning: 5373213002
- View: NeighborhoodView
- Fencing: Partial
- Water: Public
- Source: CRMLS_SAND
This listing courtesy of Jim Nelson , Coldwell Banker West
Monthly Payment
- Principal & Interest $
- Property Taxes $
- Home Insurance $
- VA Funding Fee $