888 W E Street 2203, San Diego, CA 92101
- 2 beds |
- 2 baths |
- 1,276 sqft
 Condominium
  Built in 2018
  —— sqft lot
  2 car garage
  $1,371/sqft
  Listed 1 month ago
Property Description
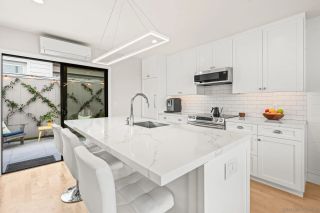
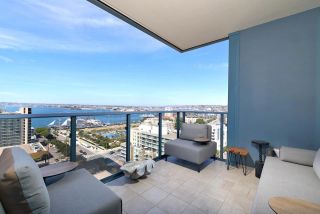
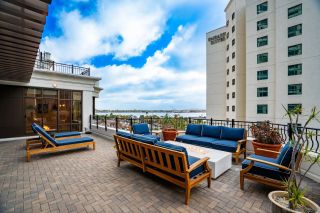
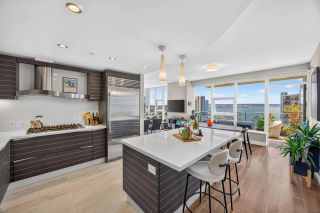
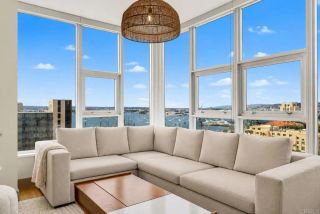
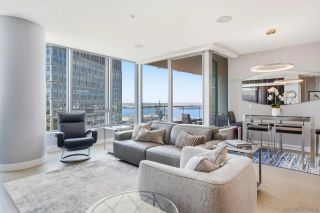
Perched on the 22nd floor of Downtown San Diego's iconic Pacific Gate, Residence 2203 presents a rare opportunity to own the tower's former model residence—originally selected to represent Pacific Gate at its finest. Offered in impeccable turnkey condition, this coveted west-facing home captures sweeping views of San Diego Bay, the downtown skyline, and unforgettable sunsets through dramatic walls of glass. Every element reflects the thoughtful restraint of the award-winning HBA design, where sleek contemporary cabinetry, finely curated materials, designer finishes, and seamlessly integrated smart-home technology create an atmosphere of understated luxury. The chef's kitchen is appointed with top-tier appliances and refined modern cabinetry, anchoring the open-concept living spaces with both beauty and functionality. The living spaces unfold naturally toward a generously proportioned private terrace, creating an effortless connection to the waterfront and an exceptional setting for al fresco dining and entertaining. Residents of Pacific Gate enjoy an unrivaled collection of resort-caliber amenities, including a private yacht share, luxury car fleet, pool terrace with cabanas, state-of-the-art fitness center, steam and sauna rooms, outdoor lounges, guest suite, pet retreat, residents lounge, and 24-hour concierge service. Ideally positioned along San Diego's vibrant waterfront, Residence 2203 offers the uncommon opportunity to own a home originally created to exemplify the Pacific Gate experience in one of the city's most prestigious residential towers.
- Listing Status:
- Active
- Date Added:
- July 9, 2026
- Data Last Updated:
- August 25, 2026 at 12:12AM
- Listing Office:
- The Agency : 619-664-5561
- Listing Agent:
- Cristi Chaquica : 619-206-7000
- MLS ID:
- 260016716
- General: Community/Common
- Style: Modern
- Pool: Community/CommonHeated
- Parking: AssignedGatedUndergroundCommunity GarageGarage - Front EntryParking spaces: 2
- Roofing: Common Roof
- General: ConcreteGlass41
- HOA Amenities: Call for RulesClub HouseControlled AccessGym/Ex RoomMeeting RoomOutdoor Cooking AreaPet RulesPets PermittedSpaStorage AreaBarbecueFire PitPoolSecurityOnsite Property MgmtCommon Area MaintenanceExterior (Landscaping)Exterior Bldg MaintenanceGasGated CommunityLimited InsuranceRoof MaintenanceSewerTrash PickupOther/RemarksSecurityConcierge2208.57Monthly
- Originating MLS: SDMLS
- School District: San Diego Unified School Distric
- County: San Diego
- Zoning: 533-531-05-27
- View: BayCityEvening LightsPanoramicWaterBridgeHarborLandmarkNeighborhood
- Fencing: N/K
- Restrictions: CC&R's
- Water: AvailableMeter on Property
- Sewer: Sewer Connected
- Source: SDMLS
This listing courtesy of Cristi Chaquica , The Agency
Monthly Payment
- Principal & Interest $
- Property Taxes $
- Home Insurance $
- VA Funding Fee $