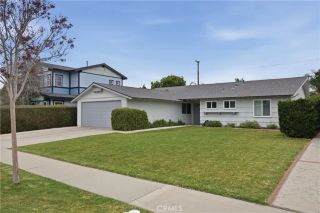
1430 Shamrock, Costa Mesa, CA 92626
- 3 beds |
- 2 baths |
- 1,582 sqft
 Single-Family Home
  Built in 1956
  8,503sqft lot
 2 car garage
  $1,194/sqft
  Listed 3 days ago
Property Description
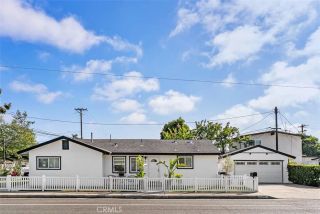
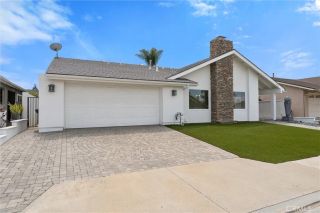
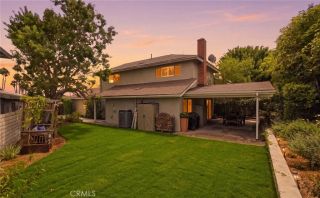
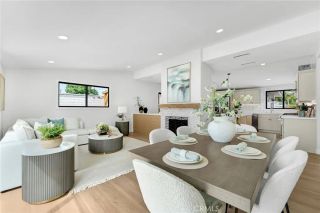
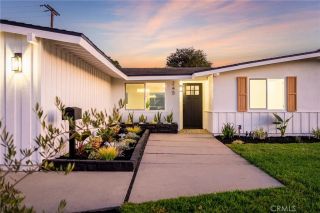
The Ultimate Halecrest Havena rare gem nestled on one of the largest lots in Costa Mesas highly desirable Halecrest neighborhood. Situated on a quiet, low-traffic loop street where only local residents drive by, this exceptional property offers the ultimate blend of tranquility, privacy, and unbeatable convenience. From the moment you walk in, you will feel welcomed and at home. Beauty, function, and durability have guided each design choice, ensuring every surface of this carefully maintained home has been thoughtfully renovated or refurbished in recent years. Just a short walk to the highly coveted Halecrest Swim and Tennis Club, as well as Target, Sprouts, Starbucks, and a wide array of shopping and dining options. Incredible Neighbors. Education & Commuting: Highly walkable to Killybrooke Elementary School, with seamless access to the 405 freeway for effortless commuting. World-Class Proximity: Minutes away from the premier shopping and dining at South Coast Plaza and the sandy shores of Newport Beach. The primary home has been lovingly updated, meticulously modernized, and designed for effortless living: Structural & Systems Upgrades: Features a newer roof, full earthquake retrofitting of the foundation, a new brass main water line from the street , an interior sleeve for the main drain/sewage line, and a smart flow-meter installation with dedicated electrical to protect against leaks Interior Comfort & Style: Experience the timeless warmth of newly refinished 1956 original hardwood floors, fresh interior and exterior paint, new custom ceilings and lighting, gas firepl
- Listing Status:
- Active
- Date Added:
- August 20, 2026
- Data Last Updated:
- August 24, 2026 at 4:13AM
- Listing Office:
- 20/20 Realtors & Associate : 714-262-4263
- Listing Agent:
- Henry Ferrufino : 714-470-4444
- MLS ID:
- PW26183049
- General: N/K
- Pool: N/K
- Parking: Direct Garage AccessParking spaces: 2
- General: 1
- HOA Amenities: 0.0
- Originating MLS: California Regional MLS
- County: Orange
- Zoning: 41814304
- View: N/K
- Utilities: Cable AvailableElectricity ConnectedNatural Gas Connected
- Water: Public
- Sewer: Public Sewer
- Source: California Regional MLS
This listing courtesy of Henry Ferrufino , 20/20 Realtors & Associate
Monthly Payment
- Principal & Interest $
- Property Taxes $
- Home Insurance $
- VA Funding Fee $

 New - 3 days ago