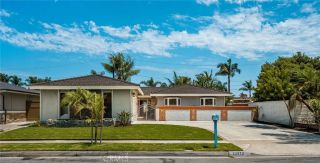
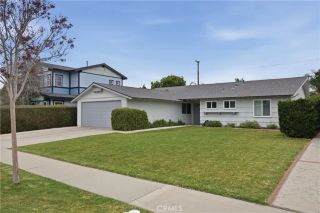
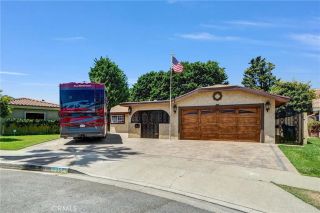
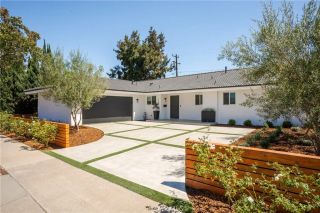
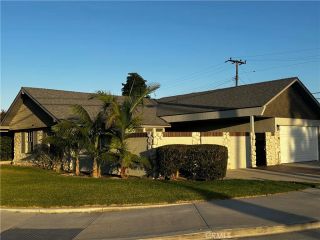
3064 Gibraltar, Costa Mesa, CA 92626
- 4 beds |
- 2 baths |
- 1,610 sqft
 Single-Family Home
  Built in 1959
  6,652sqft lot
 2 car garage
  $1,086/sqft
  Listed 4 days ago
Property Description
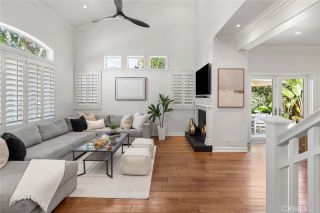
Welcome to 3064 Gibraltar Ave., a beautifully reimagined and impeccably renovated single-level 4-bedroom, 2-bath home in the heart of Mesa Verde. This is a true remodel, blending modern design with major infrastructure upgrades for true turnkey living. A beautiful "Smart Glass" front door welcomes you to wide plank luxury vinyl flooring that flows through the open living, family, & dining areas, centered around a modern fireplace with a wood mantle. A 12' slider opens to the backyard for effortless indoor/outdoor living. The newly expanded kitchen features a large island with seating, a breakfast nook, soft-close cabinetry, quartz countertops, & a full LG smart appliance suite including a gas range, vent hood, refrigerator, and dishwasher, plus a Sharp smart drawer microwave-with under-cabinet, & under-island, toe-kick lighting throughout. The primary suite offers an expanded walk-in closet with built-in organizer & a spa-inspired bath with floor-to-ceiling tile, a wall and hand shower, shaker cabinetry with quartz counters, and dual front- and back-lit mirrors with defog and dimmers. The secondary bath has also been fully renovated with porcelain tile, quartz counters, and designer lighting. A newly configured, purpose-built interior laundry includes an LG Smart Washer and Gas Dryer. Major systems have been completely updated, including new electrical wiring, plumbing and drain lines (front and back), a tankless water heater, a new HVAC system with furnace and AC, new windows throughout, and replaced sliding and front entry doors. The garage includes pre-wiring for EV char
- Listing Status:
- Active
- Date Added:
- August 6, 2026
- Data Last Updated:
- August 11, 2026 at 9:11PM
- Listing Office:
- RE/MAX Connections : 949-451-1200
- Listing Agent:
- Senka Plese : 949-521-9896
- MLS ID:
- OC26160890
- General: N/K
- Style: Traditional
- Pool: N/K
- Parking: Direct Garage AccessGarageGarage Door OpenerParking spaces: 2
- Roofing: Tile/Clay
- General: StuccoWood1
- HOA Amenities: 0.0
- Originating MLS: California Regional MLS
- County: Orange
- Zoning: 13918406
- View: Trees/Woods
- Fencing: VinylWood
- Utilities: Electricity ConnectedNatural Gas ConnectedSewer ConnectedWater Connected
- Water: Public
- Sewer: Public Sewer
- Source: California Regional MLS
This listing courtesy of Senka Plese , RE/MAX Connections
Monthly Payment
- Principal & Interest $
- Property Taxes $
- Home Insurance $
- VA Funding Fee $