22072 Surfrider Lane, Huntington Beach, CA 92646
- 3 beds |
- 2 baths |
- 1,804 sqft
 Single-Family Home
  Built in 1964
  6,599sqft lot
 2 car garage
  $1,025/sqft
  Listed 1 month ago
Property Description
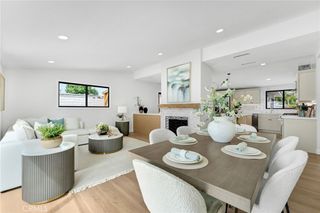
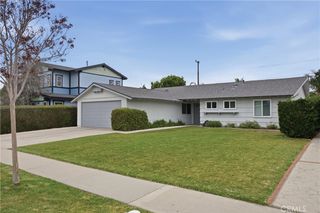
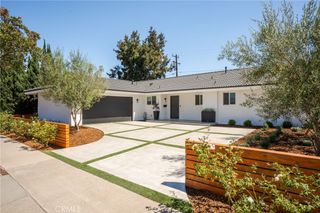
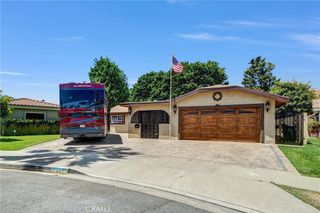

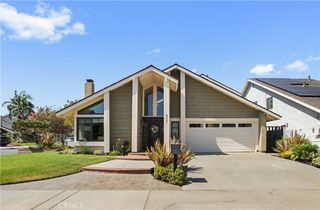
Welcome to one of South Huntington Beach’s most sought-after beach-close neighborhoods, where coastal living is defined by ocean breezes, nearby beaches, and an easygoing lifestyle. This single-level home offers approximately 1,800 square feet of comfortable living space with three bedrooms, two bathrooms, and a well-designed floor plan that includes both a living room and a separate family room opening to the backyard. At the heart of the home, the updated kitchen opens to the main living areas and features white shaker cabinetry, quartz countertops, and stainless steel appliances. The living room is anchored by a fireplace that creates a warm and inviting gathering space. Fresh interior paint enhances the home’s bright, refreshed feel, creating a clean and welcoming interior. The backyard is designed for relaxing after a day at the beach, featuring an in-ground spa and space for outdoor dining, entertaining, or weekend barbecues. Above it all, the private rooftop deck captures refreshing ocean breezes and beautiful sunset views, creating a peaceful place to unwind. Additional highlights include an attached two-car garage, an oversized driveway with generous parking, and convenient space for bikes, surfboards, and other beach essentials. Ideally located just minutes from Huntington Beach’s renowned shoreline, local parks, shopping, dining, the Huntington Beach Pier, and neighboring Newport Beach, this home offers an exceptional opportunity to enjoy the Southern California coastal lifestyle in one of Orange County’s most desirable communities.
- Listing Status:
- Active
- Date Added:
- August 7, 2026
- Data Last Updated:
- August 11, 2026 at 9:17PM
- Listing Office:
- Surterre Properties Inc. : 949-717-7100
- Listing Agent:
- Zach Woods : 949-717-7100
- Contact:
- 714-727-8170
- MLS ID:
- NP26162036

- General: HeatedIn GroundPrivate
- Style: Ranch
- Other Structures: RooftopDeck
- Pool: None
- Parking: DrivewayOversizedGarage Faces SideParking spaces: 2
- Roofing: Tile
- Windows: Double Pane Windows
- General: Stucco1Slab
- HOA Amenities: 0.0
- Originating MLS: CRMLS_CRM
- School District: Huntington Beach Union High
- County: Orange
- Zoning: 11449415
- View: NeighborhoodOceanPeek-A-BooView
- Fencing: BlockStucco WallVinyl
- Utilities: Cable ConnectedSewer Connected
- Water: Public
- Sewer: Public Sewer
- Source: CRMLS_CRM
This listing courtesy of Zach Woods , Surterre Properties Inc.
Monthly Payment
- Principal & Interest $
- Property Taxes $
- Home Insurance $
- VA Funding Fee $