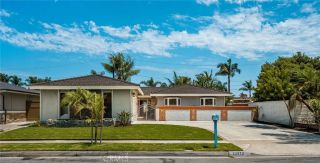
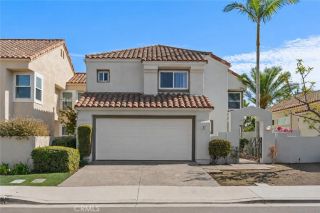
1133 El Camino, Costa Mesa, CA 92626
- 3 beds |
- 2 baths |
- 1,867 sqft
 Single-Family Home
  Built in 1963
  6,303sqft lot
 2 car garage
  $964/sqft
  Listed 6 days ago
Property Description
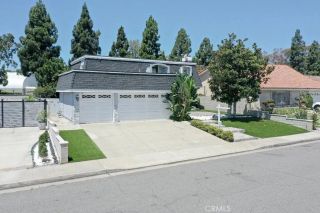
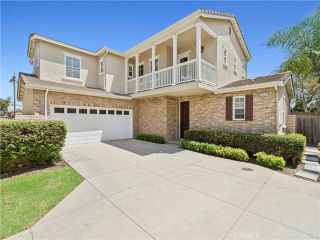
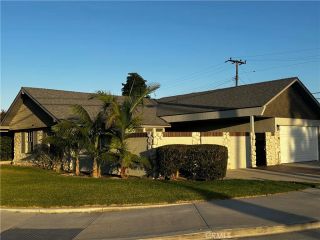
Welcome to Mesa Del Mar, one of Costa Mesa's most desirable neighborhoods. Centrally located, you'll enjoy easy access to great restaurants, top-rated schools, shopping, freeway access, the OC Fairgrounds, and you're just minutes from Newport Beach. This beautifully updated home has been opened up to create a bright, inviting floor plan with warm, modern finishes throughout. As one of the larger models in the neighborhood, it offers plenty of space for both everyday living and entertaining. The primary suite features a large walk-in closet and an ensuite bathroom with dual sinks, a soaking tub, and a separate shower. The vaulted kitchen and family room are filled with natural light, making the heart of the home feel open and welcoming. The kitchen has been completely remodeled with white shaker cabinets, high-end appliances, warm wood accents, quartz countertops, a large island with seating, and a spacious pantry that could also be used as a coffee bar or wine bar. The backyard is designed for enjoying Southern California living, with a large pergola that's perfect for outdoor dining and entertaining. There's also a detached shed that makes a great home office, gym, studio, or extra storage space. This is a wonderful opportunity to own a beautifully updated home in one of Costa Mesa's most sought-after neighborhoods.
- Listing Status:
- Active
- Date Added:
- August 5, 2026
- Data Last Updated:
- August 11, 2026 at 10:14PM
- Listing Office:
- Coldwell Banker Realty : 949-644-1600
- Listing Agent:
- Katie Eastman : 805-794-0573
- MLS ID:
- OC26170800
- Pool: N/K
- Parking: Parking spaces: 2
- Roofing: Tile/Clay
- General: 1
- HOA Amenities: 0.0
- Originating MLS: California Regional MLS
- County: Orange
- Zoning: 14161333
- View: Neighborhood
- Water: Public
- Sewer: Public Sewer
- Source: California Regional MLS
This listing courtesy of Katie Eastman , Coldwell Banker Realty
Monthly Payment
- Principal & Interest $
- Property Taxes $
- Home Insurance $
- VA Funding Fee $

 New - 2 days ago