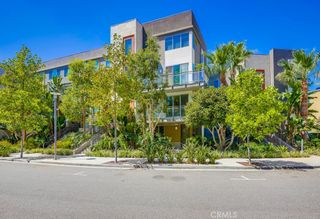
2138 Bella Court, Costa Mesa, CA 92627
- 2 beds |
- 4 baths |
- 1,715 sqft
 Rental
  Built in 2017
  2.28acre lot
 2 car garage
  $3/sqft
  Listed 2 days ago
Property Description
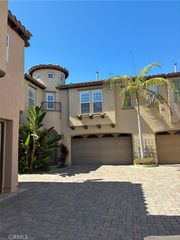
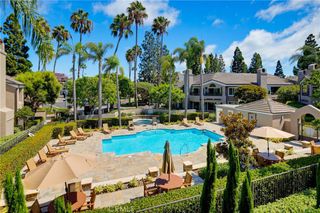
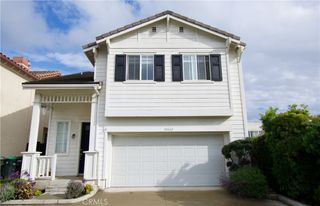
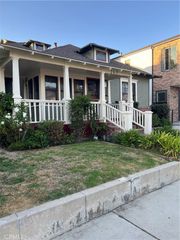
Located in the heart of Costa Mesa with easy proximity to vibrant shopping centers, numerous restaurants, Talbert Nature Preserve, and the beach, Maple Crossing is a meticulously maintained detached townhome community, beautifully landscaped with fruit trees and lush greenery, 2138 Bella Court is a modern live-work home with a much sought after roof top deck! Upon entering the main level you have a versatile multi-function space suitable for work, fitness, crafts, or small business. The second level features open concept living area with high ceilings, an expansive kitchen equipped with an oversized island, pantry, and tile floors. Abundant windows allow for natural light throughout the day, while wood blinds provide privacy. The main level also includes a half bath and balcony for al fresco dining. The third level is comprised of two bedroom suites. The primary bedroom features a walk-in closet, walk-in shower and double vanity. Conveniently located next to the bedrooms is the laundry room with a stackable washer/dryer. The pièce de resistance of Maple Crossing is its rooftop deck, offering views of the city and our renowned West Coast California sunsets. Equipped with a built-in grill, sink, and mini refrigerator, this deck provides an ideal setting for relaxation and entertaining. There is a 2 car garage in addition to ample guest parking. Come check it out, you will feel at home the second you walk in the door!
- Listing Status:
- Active
- Date Added:
- August 22, 2026
- Data Last Updated:
- August 24, 2026 at 12:18PM
- Listing Office:
- Marterra Real Estate : 949-432-5054
- Listing Agent:
- Sarah Sitar : 714-323-0973
- Contact:
- 714-323-0973
- MLS ID:
- OC26184439

- General: Barbecue
- Style: Modern
- Other Structures: RooftopDeckPatioOpen
- Pool: None
- Parking: Door-MultiGarageParking spaces: 2
- Windows: BlindsDouble Pane Windows
- General: Stucco4Slab
- Road/Access: City Street
- HOA Amenities: BarbecueMonthly
- Originating MLS: CRMLS_CRM
- School District: Newport Mesa Unified
- County: Orange
- Zoning: 93411058
- View: City LightsPark/GreenbeltNeighborhoodView
- Utilities: Cable AvailableElectricity AvailableNatural Gas AvailablePhone AvailableSewer AvailableWater Available
- Water: Public
- Sewer: Public Sewer
- Source: CRMLS_CRM
- Exclusions: deck furniture
This listing courtesy of Sarah Sitar , Marterra Real Estate
 New - 3 days ago