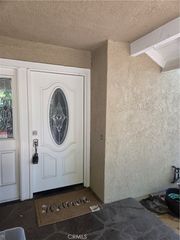
67 Lennox, Irvine, CA 92612
- 3 beds |
- 3 baths |
- 1,832 sqft
 Rental
  Built in 2015
  —— sqft lot
  2 car garage
  $3/sqft
  Listed 10 days ago
Property Description
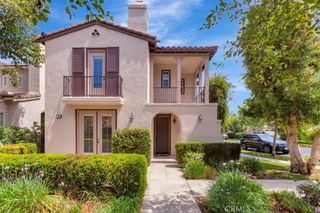
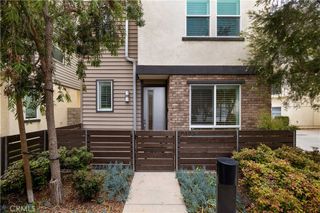
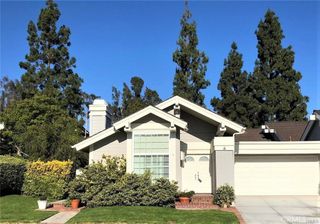
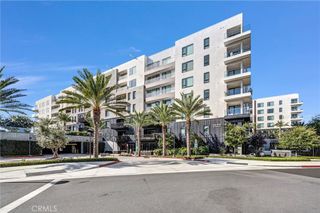
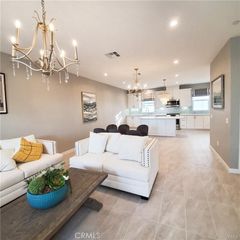
Welcome to this exceptional home, ideally situated in the heart of Irvine’s Financial District. This Manhattan townhouse-style residence offers a blend of sophisticated modern living, privacy, and serene natural surroundings in one of the most sought-after communities in Central Park West. As you step inside, you’ll immediately appreciate the open and inviting floor plan, thoughtfully designed to maximize space and natural light. Large windows throughout the home create a bright, airy atmosphere while offering beautiful views of the surrounding landscape. The spacious main living area flows seamlessly into the dining space and modern gourmet kitchen, creating an ideal setting for both everyday living and entertaining. Whether you’re hosting friends and family or enjoying a quiet evening at home, this versatile layout provides the perfect balance of comfort and style. One of the home’s most desirable features is its location directly across from the park. Wake up to peaceful views of lush greenery and beautifully landscaped surroundings, then step outside onto your private wrap-around balcony to enjoy your morning coffee or unwind at the end of the day. The home features three generously sized bedrooms, each offering plenty of space for rest and relaxation. The primary suite serves as a private sanctuary and includes an ensuite bathroom, providing a comfortable space to unwind and recharge. Practicality meets convenience with an attached two-car, side-by-side garage featuring additional storage. Please note that the property can accommodate a maximum of two vehicles parked inside the garage. Beyond the residence, the beautifully maintained community spaces create a welcoming atmosphere and provide additional opportunities for recreation and relaxation. Central Park West offers an impressive collection of resort-style amenities, including two heated swimming pools, a luxurious clubhouse, state-of-the-art fitness center, exercise and yoga studio, outdoor spas, a large multipurpose room, and a resident lounge with a bar and fireplace. Residents can also enjoy a catering kitchen, outdoor barbecue areas, an entertaining terrace with a large fireplace, pickleball court, landscaped paseos, and charming mini-parks. Perfectly positioned near Fashion Island in Newport Beach, UCI, John Wayne Airport, and Orange County’s pristine beaches, this home offers exceptional convenience while providing a peaceful retreat from the energy of everyday life.
- Listing Status:
- Active
- Date Added:
- August 14, 2026
- Data Last Updated:
- August 24, 2026 at 12:18PM
- Listing Office:
- Compass : 949-438-4340
- Listing Agent:
- Jeffrey Caughren : 949-438-4340
- Contact:
- 714-797-6151
- MLS ID:
- NP26178429

- General: CommunityIn Ground
- Style: ContemporaryModern
- Other Structures: Wrap AroundConcrete
- Pool: CommunityFencedHeatedIn GroundAssociation
- Parking: Direct AccessDoor-SingleGarageGarage Door OpenerPrivateGarage Faces RearSide By SideParking spaces: 2
- Windows: BlindsDouble Pane Windows
- General: 2
- Road/Access: City Street
- HOA Amenities: ClubhouseSport CourtFitness CenterBarbecuePickleballPoolSpa/Hot Tub
- Originating MLS: CRMLS_CRM
- School District: Santa Ana Unified
- County: Orange
- Zoning: 93024747
- View: Park/GreenbeltNeighborhoodView
- Utilities: Sewer ConnectedUnderground UtilitiesWater Connected
- Water: Public
- Sewer: Public Sewer
- Source: CRMLS_CRM
This listing courtesy of Jeffrey Caughren , Compass
 New - 1 day ago