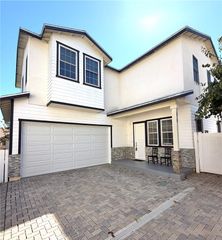
2463 Irvine C1, Costa Mesa, CA 92627
- 3 beds |
- 3 baths |
- 2,034 sqft
 Rental
  Built in 1983
  2,047sqft lot
 2 car garage
  $3/sqft
  Listed 10 days ago
Property Description
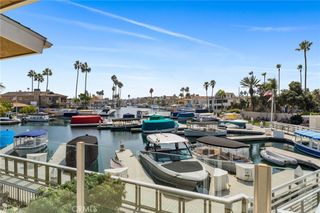
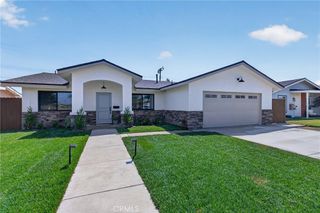
Just steps from the stunning Back Bay, this beautifully remodeled Eastside Costa Mesa residence captures the essence of coastal living. Set within the Northbay community of just 16 residences, it offers the largest floor plan in the complex and a full 2024 renovation. The redesigned kitchen is made for entertaining, with quartz countertops, an extended bar counter, a designer backsplash, stainless steel appliances, and a built-in wine fridge. Every bathroom has been updated with a fresh, modern look, and the home is finished with warm wood flooring, upgraded baseboards, crown molding, and a custom staircase with a wood banister. As one of only two homes in the community with all bedrooms upstairs, the main level flows openly and without interruption. Sunlit living and family areas feature soaring vaulted ceilings and plantation shutters. Upstairs, the primary suite is a true retreat, with a step-down entry, a private balcony, custom built-ins, and cozy fireplace. The spa-inspired en-suite includes a walk-in closet, a separate shower, and a contemporary soaking tub. Two additional bedrooms and an updated bathroom complete the upper level. With Back Bay trails, premier shopping, and top-tier dining moments away, this home pairs a vibrant coastal and beach lifestyle.
- Listing Status:
- Active
- Date Added:
- September 28, 2026
- Data Last Updated:
- October 8, 2026 at 11:19PM
- Listing Office:
- Compass : 949-438-4340
- Listing Agent:
- Lisa Ancich : 949-438-4340
- Contact:
- 562-572-9301
- MLS ID:
- PW26211575

- General: None
- Style: Patio Home
- Other Structures: Concrete
- Pool: None
- Parking: Door-MultiGarageGarage Door OpenerParking spaces: 2
- Windows: Shutters
- General: 2Slab
- Originating MLS: CRMLS_CRM
- School District: Newport Mesa Unified
- County: Orange
- Zoning: 43915410
- View: NeighborhoodView
- Fencing: Vinyl
- Utilities: Sewer Connected
- Water: Public
- Sewer: Public Sewer
- Source: CRMLS_CRM
This listing courtesy of Lisa Ancich , Compass
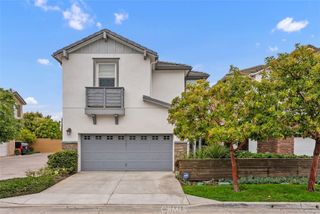
 New - 2 days ago