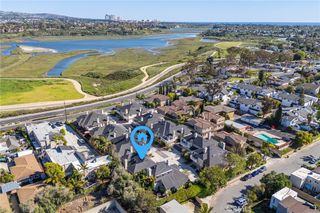
1631 Latitude S, Costa Mesa, CA 92627
- 3 beds |
- 3 baths |
- 2,133 sqft
 Rental
  Built in 2015
  3,040sqft lot
 2 car garage
  $3/sqft
  Listed 2 days ago
Property Description
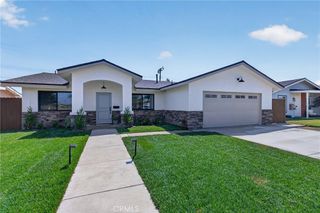
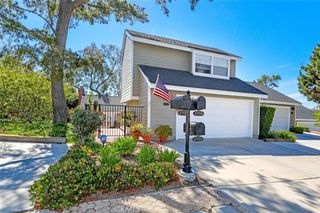
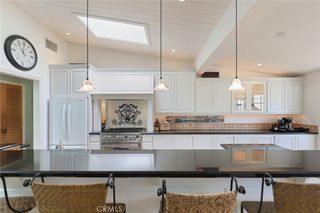
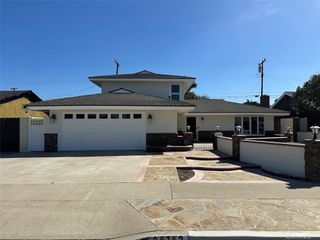
Welcome to an exceptional property nestled on a private corner lot in a quaint neighborhood within the highly coveted Newport Heights, just south of 17th street. If you are looking for a newer home that is close to the coveted shopping, restaurants and stores on 17th street and live in a move-in ready home, this is it! Step inside through the inviting Dutch door and immerse yourself in the bright and airy ambiance of this impeccably designed home. Offering a seamless floor plan with 3 bedrooms, 2.5 bathrooms, and an additional versatile room that can be utilized as an office or upstairs bonus room, this residence is a true gem. Indulge in the allure of wide plank white oak flooring, ship lap walls, crown molding, cased windows and doorways throughout and custom lighting fixtures that elevate the aesthetic appeal. The open concept chef's kitchen is a culinary enthusiast's dream, equipped with sleek Quartz counters, a Bertazzoni dual fuel range, new built-in stainless new French door refrigerator, a wall oven, a warming drawer and microwave, new dishwasher and a convenient walk-in pantry. Entertain guests effortlessly as you open the doors from the dining area to a private outdoor living space with lush landscaping, perfect for gatherings and celebrations. Upstairs, a separate wing of the house offers two bedrooms, a bathroom, and a bonus room that can be tailored to your needs, whether it be an office or an additional family room. The bedroom level also features a spacious laundry room with a stainless steel sink and ample storage and a front loading washer and dryer. At the end of the hallway awaits the luxurious primary bedroom retreat, boasting a large walk-in closet, and a spa-like en-suite bath access through a custom barn door, oversized vanity with dual sinks, high-end stone flooring and counter tops and an indulgent extra-large shower. n Enjoy the proximity to the ocean, fine dining establishments, shopping destinations, and beautiful beaches.
- Listing Status:
- Active
- Date Added:
- October 7, 2026
- Data Last Updated:
- October 8, 2026 at 10:17PM
- Listing Office:
- Real Broker : 855-450-0442
- Listing Agent:
- Pegi Dirienzo : 949-525-1125
- Contact:
- 949-525-1125
- MLS ID:
- OC26217476

- General: Lighting
- Style: Traditional
- Other Structures: EnclosedFront PorchConcrete
- Pool: None
- Parking: Direct AccessGarageParking spaces: 2
- Windows: Double Pane Windows
- General: 2
- Originating MLS: CRMLS_CRM
- School District: Newport Mesa Unified
- County: Orange
- Zoning: 42519230
- View: None
- Water: Public
- Sewer: Sewer Tap Paid
- Source: CRMLS_CRM
This listing courtesy of Pegi Dirienzo , Real Broker