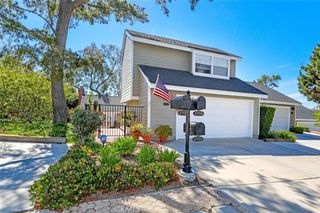
1966 Vista Caudal, Newport Beach, CA 92660
- 3 beds |
- 2 baths |
- 1,972 sqft
 Rental
  Built in 1967
  1,612sqft lot
 2 car garage
  $4/sqft
  Listed 8 days ago
Property Description
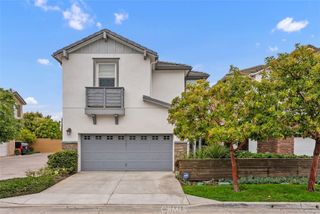
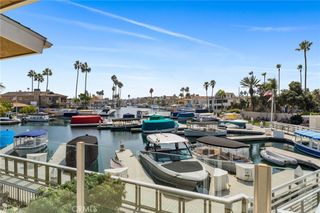
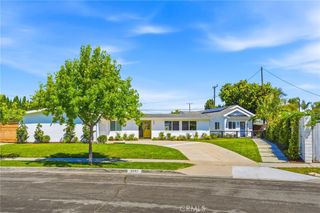
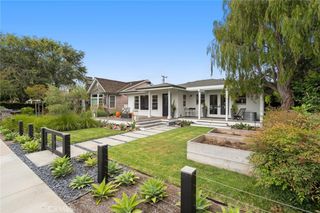
Set within the desirable Bluffs community, 1966 Vista Caudal offers a relaxed Newport Beach lifestyle surrounded by lush greenbelts and views toward the Back Bay. This inviting 3-bedroom, 2-bath residence is filled with natural light and features a comfortable, flexible floor plan. The spacious kitchen is at the heart of the home, featuring a large center island and generous counter space with an easy flow into the dining area and adjacent office nook. French doors open to a private patio overlooking the greenbelt, while the living room with fireplace extends onto a long balcony showcasing views toward the Back Bay. With plenty of space to relax or dine outdoors, the balcony is an ideal setting for morning coffee, evening meals, or simply enjoying the coastal surroundings. The primary suite also opens directly to the balcony and features a well-appointed bathroom with a soaking tub and separate walk-in shower. An additional bedroom and full bath complete the upper level. Downstairs, a third bedroom provides flexibility for guests or a home office, along with a separate laundry room and direct access to the two-car garage. Residents of The Bluffs enjoy expansive greenbelts, community pools, and a prime Newport Beach location near the Back Bay, Fashion Island, local beaches, shopping, dining, and everyday conveniences. Available furnished or unfurnished with flexible lease terms, 1966 Vista Caudal is well suited for temporary accommodations or a longer-term stay in Newport Beach.
- Listing Status:
- Active
- Date Added:
- October 5, 2026
- Data Last Updated:
- October 8, 2026 at 9:16PM
- Listing Office:
- Compass : 949-438-4340
- Listing Agent:
- Shellsy Ashen : 949-438-4340
- Contact:
- shellsy.ashen@compass.com
- MLS ID:
- NP26214429

- Other Structures: DeckPatioCoveredOpen
- Pool: CommunityAssociation
- Parking: DrivewayGarageParking spaces: 2
- Roofing: Spanish Tile
- General: 2
- HOA Amenities: ClubhouseMaintenance Front YardBarbecuePool
- Originating MLS: CRMLS_CRM
- School District: Newport Mesa Unified
- County: Orange
- Zoning: 44030423
- View: Back BayPark/GreenbeltView
- Utilities: Cable AvailableElectricity AvailableNatural Gas AvailableSewer ConnectedWater AvailableStandard
- Water: Public
- Sewer: Public SewerSewer Tap Paid
- Source: CRMLS_CRM
This listing courtesy of Shellsy Ashen , Compass
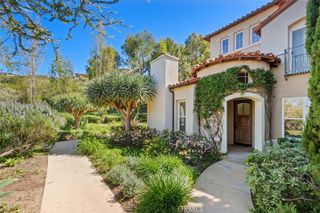
 New - 2 days ago