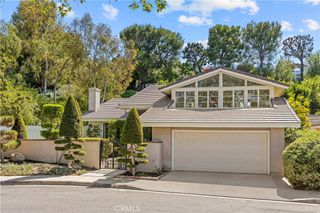
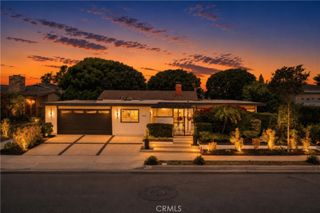
2608 Fairway, Costa Mesa, CA 92627
- 5 beds |
- 4 baths |
- 2,403 sqft
 Single-Family Home
  Built in 1949
  7,200sqft lot
 —— car garage
  $1,246/sqft
  Listed 15 days ago
Property Description
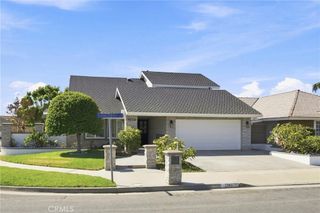
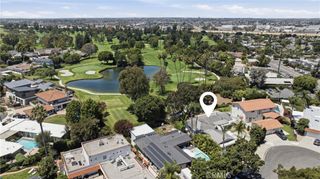
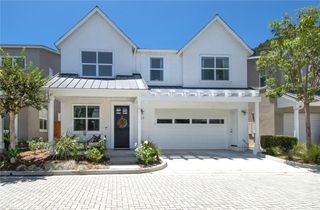
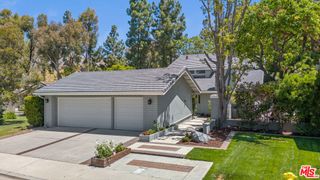
There is something special about this street on the Eastside of Costa Mesa, and this home lives up to it. Completely remodeled from the studs, this 4-bedroom, 3-bathroom residence, plus a detached ADU with its own additional bathroom, was designed by Leading Designer Michele McIntyre, and the craftsmanship shows in every detail. From the wide-plank flooring and custom millwork to a material palette that feels considered rather than trend-driven. The open, light-filled layout allows the home to flow naturally from room to room. The kitchen is outfitted with premium appointments, ideal for both daily living and entertaining. Each bathroom reflects the same level of care, with designer finishes throughout. No detail was overlooked in this transformation. Set on a generously sized lot, a rare offering for this pocket of the Eastside. The property provides ample outdoor space to enjoy, along with a detached ADU suited for guests, a home office, extended family, or rental income. The location offers exceptional convenience, with easy access to the 55 and 405 freeways, John Wayne Airport, the Back Bay, and the shops and restaurants of 17th Street, all just minutes away, with the coast close enough to feel like part of everyday life. Turn-key homes of this caliber, on a street like this, rarely come available. This is a rare opportunity to own one.
- Listing Status:
- Active
- Date Added:
- July 30, 2026
- Data Last Updated:
- August 12, 2026 at 2:16AM
- Listing Office:
- Douglas Elliman of California Inc. : 949-270-0440
- Listing Agent:
- Brian Davis : 949-270-0440
- Contact:
- 9495629119
- MLS ID:
- OC26163629

- General: None
- Style: Traditional
- Other Structures: WoodPatioCoveredOpen
- Pool: None
- Parking: DrivewayParking spaces: 2
- Roofing: Composition
- General: Stucco1Raised
- Road/Access: City Street
- HOA Amenities: 0.0
- Originating MLS: CRMLS_CRM
- School District: Newport Mesa Unified
- County: Orange
- Zoning: 43921302
- View: None
- Fencing: BlockWood
- Utilities: Electricity ConnectedNatural Gas ConnectedSewer ConnectedWater ConnectedStandard
- Water: Public
- Sewer: Public Sewer
- Source: CRMLS_CRM
This listing courtesy of Brian Davis , Douglas Elliman of California Inc.
Monthly Payment
- Principal & Interest $
- Property Taxes $
- Home Insurance $
- VA Funding Fee $