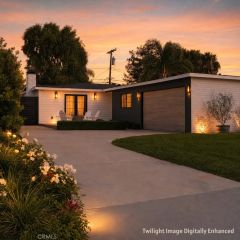
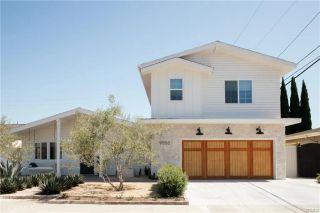
21891 Summerwind, Huntington Beach, CA 92646
- 5 beds |
- 3 baths |
- 2,420 sqft
 Single-Family Home
  Built in 1975
  5,502sqft lot
 2 car garage
  $1,053/sqft
  Listed 4 days ago
Property Description
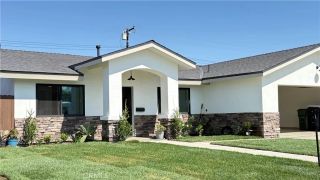
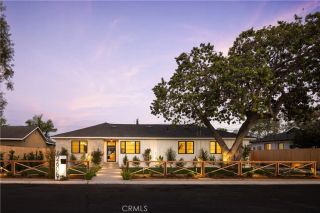
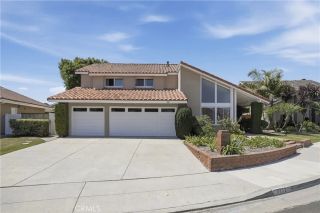
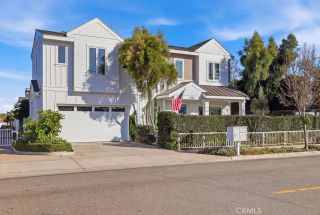
Ideally situated in a desirable South Huntington Beach coastal community just a short walk from the beach, this beautifully remodeled home occupies a premium interior corner lot and offers five bedrooms and three bathrooms. Enter through new double entry doors into a spacious living room featuring soaring vaulted ceilings and a striking staircase with new iron railings. At the heart of the home is a stunning chefs kitchen showcasing sleek quartz countertops, custom light oak cabinets, brand-new stainless-steel appliancesincluding a 36-inch, six-burner rangeand a large center island with seating overlooking the family room and spacious backyard. The inviting family room is enhanced by a new fireplace with a custom surround and a bar with a wine cooler. A spacious bedroom and full bath are conveniently located downstairs. Upstairs, the generous primary suite features vaulted ceilings, custom closet organizers, and a beautifully remodeled bathroom with a dual-sink vanity and oversized shower. Other secondary bedrooms are larger and offering new closet doors and ceiling light fixtures. Additional improvements include a newer roof, new HVAC system and ductwork, luxury vinyl flooring, solid-core interior doors, PEX plumbing, fresh interior and exterior paint, a new garage door opener, a new 200 AMP electrical panel and wired for an EV charger in the garage. Designed for effortless indoor-outdoor living, the expansive covered patio overlooks a private and peaceful backyard complete with a tranquil water fountain, built-in BBQ bar, and lush greenery. This home is conveniently locat
- Listing Status:
- Active
- Date Added:
- August 7, 2026
- Data Last Updated:
- August 12, 2026 at 1:12AM
- Listing Office:
- Keller Williams Realty : 714-861-5500
- Listing Agent:
- Vicki Paparella : 714-742-3955
- MLS ID:
- OC26169717
- General: N/K
- Pool: N/K
- Parking: Direct Garage AccessParking spaces: 2
- General: 2
- HOA Amenities: 0.0
- Originating MLS: California Regional MLS
- County: Orange
- Zoning: 14906511
- View: N/K
- Restrictions: CC&R's
- Utilities: Sewer Connected
- Water: Public
- Sewer: Public SewerSewer Paid
- Source: California Regional MLS
This listing courtesy of Vicki Paparella , Keller Williams Realty
Monthly Payment
- Principal & Interest $
- Property Taxes $
- Home Insurance $
- VA Funding Fee $