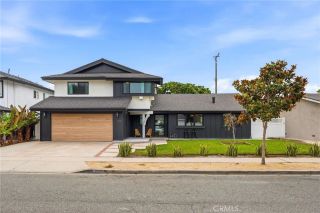
9552 Sailfish Drive, Huntington Beach, CA 92646
- 5 beds |
- 4 baths |
- 2,655 sqft
 Single-Family Home
  Built in 1964
  5,998sqft lot
 2 car garage
  $804/sqft
  Listed 14 days ago
Property Description
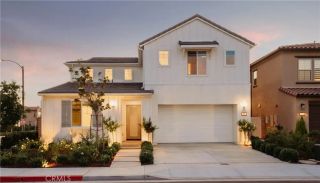
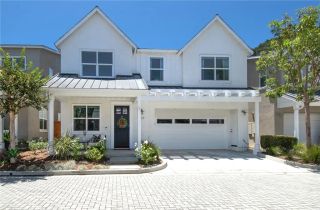
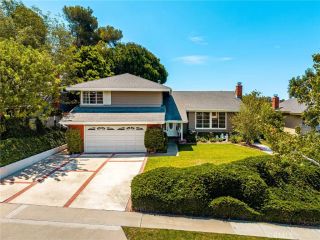
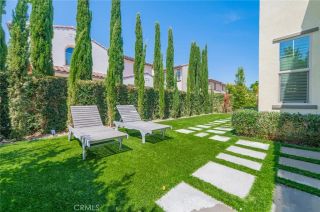
9552 Sailfish Drive welcomes you to a truly custom home, thoughtfully expanded and remodeled with a fully permitted 1,425 sq ft two-story addition completed in December 2023. The addition includes a spacious upstairs primary suite with a luxurious primary bathroom, two secondary upstairs bedrooms, and a dual-vanity hall bath. Downstairs, a stunning new living room was added, featuring 9-foot ceilings, a statement slab fireplace, 3/4-inch solid white oak paneling, and oversized sliding doors that create seamless indoor-outdoor living. The main level was completely reimagined to expand the kitchen, open the dining area, and still retain two bedrooms and two bathrooms. With 5 bedrooms and 4 bathrooms total, this move-in-ready home is filled with designer touches at every turn. Upgrades include dual AC units, new electrical, high-end plumbing, a tankless water heater, custom kitchen cabinetry, oak flooring, a custom garage door, mature avocado trees, and a private jacuzzi. Every detail has been carefully considered. Do not miss the opportunity to own this one-of-a-kind custom home.
- Listing Status:
- Active
- Date Added:
- July 14, 2026
- Data Last Updated:
- July 29, 2026 at 3:11AM
- Listing Office:
- Rising Phoenix Group Corporation : 213-220-3904
- Listing Agent:
- Andrew Morrison : 949-291-5384
- MLS ID:
- OC26071915
- General: HeatedPrivate
- Style: Traditional
- Pool: N/K
- Parking: Parking spaces: 2
- Roofing: Shingle
- General: StoneStuccoLap Siding2
- HOA Amenities: 0.0
- Originating MLS: California Regional MLS
- County: Orange
- Zoning: 15339202
- View: N/K
- Fencing: Excellent Condition
- Sewer: Public Sewer
- Source: California Regional MLS
This listing courtesy of Andrew Morrison , Rising Phoenix Group Corporation
Monthly Payment
- Principal & Interest $
- Property Taxes $
- Home Insurance $
- VA Funding Fee $


 New - 1 hour ago