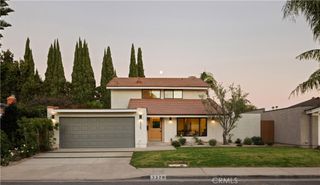
2771 Tern Circle, Costa Mesa, CA 92626
- 4 beds |
- 3 baths |
- 1,993 sqft
 Single-Family Home
 Built in 1965
 7,000sqft lot
 2 car garage
 $1,304/sqft
 Listed 1 month ago
Property Description
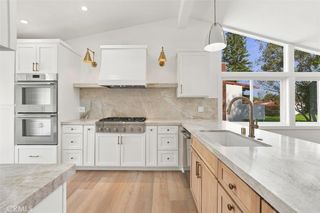
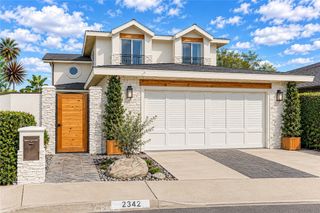
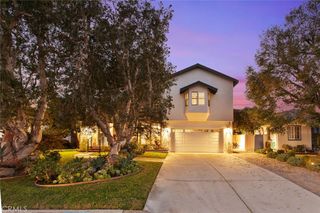
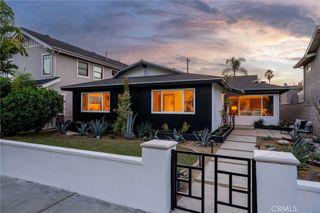
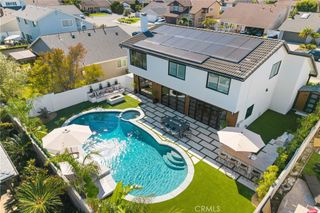
Mesa Verde NEW AND RARE SINGLE STORY OPPORTUNITY, 4 Bedroom, 3 bathroom with timeless coastal elegance in highly coveted Mesa Verde bird streets neighborhood. Transformed in 2026 by Pearl 39 Construction with city of Costa Mesa permits and professionally staged by Fresh Diggs Staging!! 2771 Tern Circle is a premium appointed, cul de sac property. Visitors will immediately be impacted upon entry as the designer exposes indoor and outdoor experiences through dramatic picture windows, cathedral ceilings and engineered white oak wood flooring. The open to kitchen living room includes a stunning floor to ceiling stone fireplace. The entertainer’s kitchen features carefully curated materials including custom ~10ft island cabinetry, ample bar seating, Taj quartz slab countertops, white oak shelving, commercial grade appliances. The kitchen island parallels a 12’ accordion door displaying the perched and rear privacy advantages of property. An ensuite bathroom was added to one of the two oversized rear bedrooms solving that buyer perquisite for a 3rd full bathroom. Large primary bathroom includes dual vanity expanded, spa inspired master shower features and large walk-in closet. Horizontal improvements feature exposed aggregate concrete pours, professionally designed landscaping, drought resistant privacy courtyard as well as the spacious backyard. Additional investments include new Presidential roof, custom garage door, A/C, ducting, PEX piping, electrical, CAT6 internet hookups, tankless water heater. It is our great pleasure to offer this home to one of coastal Orange County most coveted neighborhoods.
- Listing Status:
- Active
- Date Added:
- November 2, 2026
- Data Last Updated:
- November 22, 2026 at 3:18PM
- Listing Office:
- Ardor Homes : 949-285-4319
- Listing Agent:
- Philip Tripoli : 949-285-4319
- Contact:
- 949-285-4319
- MLS ID:
- OC26229324

- General: Lighting
- Style: Mid-Century Modern
- Other Structures: EnclosedFront PorchConcrete
- Pool: None
- Parking: Driveway LevelGarageParking spaces: 4
- Roofing: Composition
- Windows: Bay Window(s)Screens
- General: BrickGlassStucco1Slab
- Road/Access: City Street
- HOA Amenities: 0.0
- Originating MLS: CRMLS_CRM
- School District: Newport Mesa Unified
- County: Orange
- Zoning: SFR13948131
- View: NeighborhoodView
- Fencing: BrickWood
- Utilities: Cable AvailableElectricity AvailableNatural Gas ConnectedSewer ConnectedWater Connected220 Volts in Laundry
- Water: Public
- Sewer: Public Sewer
- Source: CRMLS_CRM
This listing courtesy of Philip Tripoli , Ardor Homes
Monthly Payment
- Principal & Interest $
- Property Taxes $
- Home Insurance $
- VA Funding Fee $