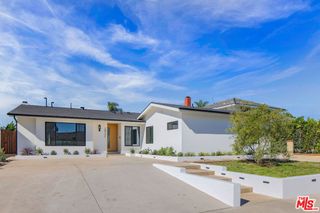
3328 Nevada, Costa Mesa, CA 92626
- 4 beds |
- 3 baths |
- 2,190 sqft
 Single-Family Home
 Built in 1970
 5,502sqft lot
 2 car garage
 $1,004/sqft
 Listed 25 days ago
Property Description
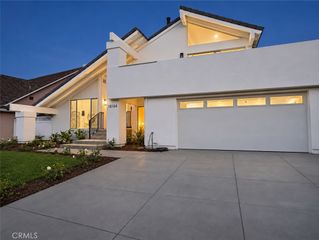
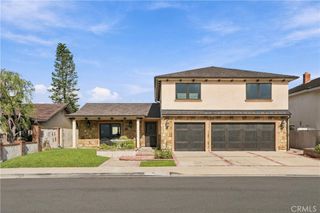
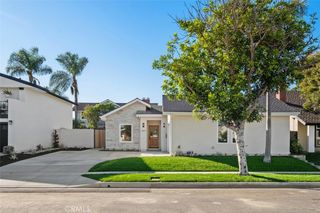
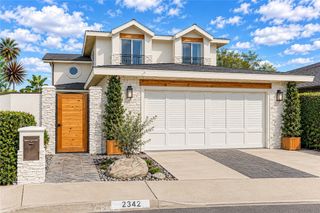
Welcome to 3328 Nevada, a beautifully reimagined Mesa Verde residence where thoughtful design, quality craftsmanship, and modern living come together. Extensively renovated in 2026 with nearly every major element replaced under city permits including new windows, PEX plumbing, water heater, HVAC system and ducting, 200 AMP panel and electric vehicle charger ready, this home offers the confidence of a comprehensive transformation paired with a sophisticated, timeless aesthetic. Laminate wood flooring, curated designer lighting, and custom finishes create a warm, cohesive interior, while the classic Spanish tile roof adds architectural character. Bifold doors lead to the outdoors where a thoughtfully designed wellness retreat invites relaxation and effortless entertaining, complete with a private sauna, built-in fireplace, al fresco dining on the patio, and a low-maintenance garden. Located within the boundaries of California Elementary School (rated 10/10 on Greatschools) and a quick bike ride to the Santa Ana River Trail that leads straight to PCH, 3328 Nevada is a rare opportunity to enjoy the beauty of a fully renovated home and the ease of a turnkey lifestyle in Costa Mesa.
- Listing Status:
- Active
- Date Added:
- October 28, 2026
- Data Last Updated:
- November 22, 2026 at 3:18PM
- Listing Office:
- Marterra Real Estate : 949-432-5054
- Listing Agent:
- Christine Morgan : 949-910-1042
- Contact:
- 949-910-1042
- MLS ID:
- OC26232597

- General: Sauna Private
- Style: ModernSpanish
- Other Structures: Sauna PrivateConcrete
- Pool: None
- Parking: Direct AccessDrivewayGarageParking spaces: 4
- Roofing: FlatSpanish Tile
- Windows: Double Pane Windows
- General: Stucco2Slab
- HOA Amenities: 0.0
- Originating MLS: CRMLS_CRM
- School District: Newport Mesa Unified
- County: Orange
- Zoning: 13957123
- View: None
- Fencing: Block
- Utilities: Electricity ConnectedNatural Gas ConnectedSewer ConnectedWater Connected220 Volts in Garage
- Water: Public
- Sewer: Public Sewer
- Source: CRMLS_CRM
This listing courtesy of Christine Morgan , Marterra Real Estate
Monthly Payment
- Principal & Interest $
- Property Taxes $
- Home Insurance $
- VA Funding Fee $

 New - 2 days ago