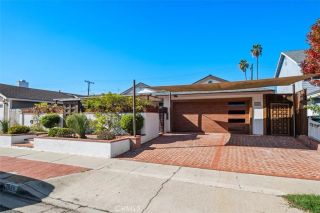
3421 Santa Clara, Costa Mesa, CA 92626
- 4 beds |
- 2 baths |
- 1,870 sqft
 Single-Family Home
 Built in 1969
 6,059sqft lot
 2 car garage
 $1,016/sqft
 Listed 2 days ago
Property Description
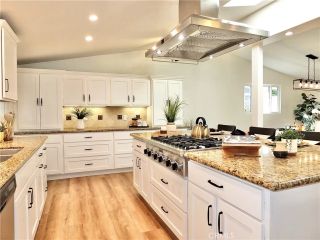
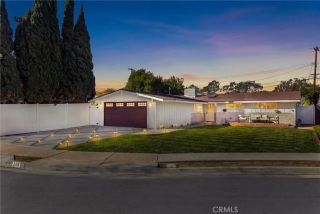
Welcome to this beautifully reimagined, custom-designed four-bedroom, two-bathroom home in the highly desirable, quiet neighborhood of Mesa Woods. Thoughtfully renovated from the foundation up, this exceptional property offers the look and feel of a brand-new home, with quality craftsmanship and designer finishes throughout. The extensive renovation includes new framing, drywall, stucco, a completely new roof, repiped plumbing, all-new electrical wiring, central heating and air conditioning, Milgard dual-pane windows, new flooring, updated plumbing fixtures, and much more. The exterior has been equally transformed, featuring new concrete patios and beautifully designed landscaping with more than 20 new trees. A solid oak Dutch door welcomes you into the homes inviting entertainment space. At the heart of the home, the beautifully appointed kitchen features custom oak cabinetry with soft-close drawers, a six-burner range, and designer quartz countertops. An open-concept design seamlessly connects the kitchen to the family room, where a dramatic tri-fold Cantina door opens to an expansive backyard patio and lush landscapingcreating the perfect setting for indoor-outdoor living and entertaining. Both bathrooms showcase elegant limestone and tumbled marble showers. The spa-inspired primary bath features dual vanities and a private water closet. The spacious primary bedroom offers a generous walk-in closet and its own private access to a backyard patio. Throughout the interior, smooth plaster walls and carefully selected designer paint create a sophisticated, cohesive aesthetic.
- Listing Status:
- Active
- Date Added:
- November 19, 2026
- Data Last Updated:
- November 22, 2026 at 1:11PM
- Listing Office:
- Coldwell Banker Realty : 949-661-9355
- Listing Agent:
- Susan Sorrell : 310-503-9441
- MLS ID:
- OC26244858
- General: N/K
- Pool: N/K
- Parking: Direct Garage AccessParking spaces: 2
- Roofing: AsphaltComposition
- General: 1
- HOA Amenities: 0.0
- Originating MLS: California Regional MLS
- County: Orange
- Zoning: 41206308
- View: Courtyard
- Fencing: VinylWood
- Utilities: Electricity ConnectedNatural Gas ConnectedSewer ConnectedWater Connected
- Water: Public
- Sewer: Public Sewer
- Source: California Regional MLS
This listing courtesy of Susan Sorrell , Coldwell Banker Realty
Monthly Payment
- Principal & Interest $
- Property Taxes $
- Home Insurance $
- VA Funding Fee $