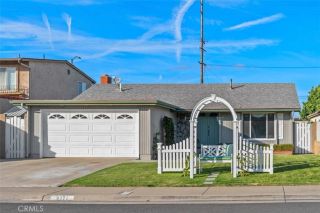
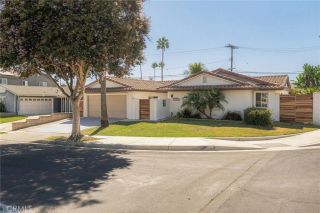
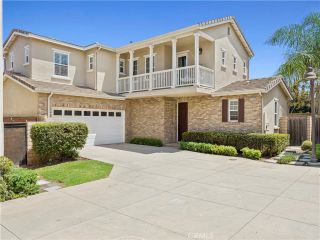
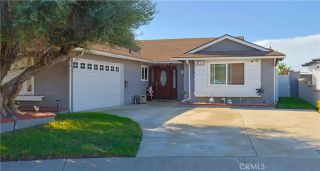
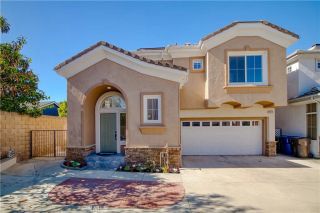
18877 Capense, Fountain Valley, CA 92708
- 3 beds |
- 2 baths |
- 1,943 sqft
 Single-Family Home
 Built in 1969
 5,898sqft lot
 2 car garage
 $798/sqft
 Listed 6 days ago
Property Description
This home is a masterpiece of custom craftsmanship and indoor-outdoor California living. Spanning 1,943 square feet of premium living space on a generous 5,900 square foot lot, this 3-bedroom, 2-bathroom and den/craft room perfectly balances custom details with coastal suburban tranquility. The downstairs level is anchored by rich, highly durable solid Hickory hardwood floors that add instant warmth and character. Exquisite custom-built wood windows and matching exterior doors elevate the home's aesthetics, showcasing a rare level of quality and timeless design. A spectacular custom tri-fold door dissolves the barrier between inside and out, opening to the front patio that is perfect for morning coffee or sunset relaxation. Both bathrooms have been fully transformed with modern, high-quality finishes, stylish vanities, and premium fixtures. The functional floor plan is designed for effortless daily living and entertaining alike. Three spacious, bright bedrooms provide generous storage and peaceful retreats for the whole family. The 4th bedroom on this floorplan is the open den/craft room option and can be easily modified to be a separate bedroom. The large 5,900 sq. ft. property offers a spacious 15x54 foot paved RV parking with a 30-amp electric service fully secured behind gates with additional heavy duty concrete parking in front of the RV. The back yard has fabulous, heavily producing avocado, orange and lime trees with a water feature and fish pond. New HVAC with heat pump installed Aug 2026. Enjoy cool afternoon ocean breezes while listening to the soothing sounds of
- Listing Status:
- Active
- Date Added:
- November 15, 2026
- Data Last Updated:
- November 22, 2026 at 1:11PM
- Listing Office:
- The Cavanaugh Group : 714-401-6535
- Listing Agent:
- Douglas Cavanaugh : 714-401-6535
- MLS ID:
- OC26174014
- Pool: N/K
- Parking: Direct Garage AccessGarage - Single DoorParking spaces: 5
- Roofing: Rolled/Hot MopShingle
- General: 2
- HOA Amenities: 0.0
- Originating MLS: California Regional MLS
- County: Orange
- Zoning: sfr15729614
- View: Neighborhood
- Utilities: Cable ConnectedElectricity ConnectedNatural Gas ConnectedPhone ConnectedUnderground UtilitiesSewer ConnectedWater Connected
- Water: Public
- Sewer: Public Sewer
- Source: California Regional MLS
This listing courtesy of Douglas Cavanaugh , The Cavanaugh Group
Monthly Payment
- Principal & Interest $
- Property Taxes $
- Home Insurance $
- VA Funding Fee $

 New - 2 days ago