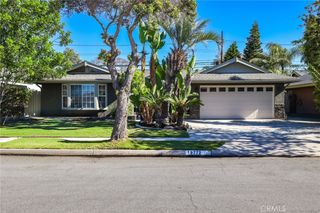
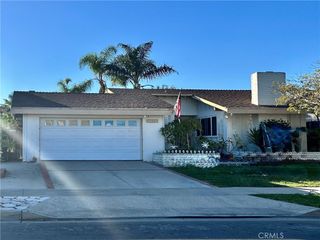
18001 Gulf, Huntington Beach, CA 92646
- 4 beds |
- 3 baths |
- 1,786 sqft
 Single-Family Home
 Built in 1960
 7,000sqft lot
 2 car garage
 $829/sqft
 Listed 5 days ago
Property Description
**Fully Renovated Single-Story Pool Home in Huntington Beach – 18001 Gulf Lane** Discover this extensively renovated single-story home in Huntington Beach, California, offering 4 bedrooms plus a separate office or optional 5th bedroom, 2 bathrooms, approximately 1,785 sq. ft. of living space, and a 7,000 sq. ft. lot with a private pool and spa. The open-concept floor plan features an expanded gourmet kitchen with European oak shaker cabinetry, quartzite countertops, a large waterfall island, and direct access to the living area with an electric fireplace. The spacious primary suite includes a sitting area, sliding glass doors opening to the backyard, a custom walk-in closet with built-in storage, and a remodeled bathroom with dual sinks and an oversized walk-in shower. A second bedroom features an ensuite bathroom and sliding glass door access to the backyard. A separate office with its own entrance from the gated front courtyard offers flexible space for working from home, guests, or a potential 5th bedroom. Extensive interior and infrastructure upgrades include luxury vinyl plank flooring throughout, remodeled bathrooms, smooth skim-coated walls, new HVAC, updated electrical wiring, a 200-amp electrical panel, PEX plumbing with copper stub-outs, and a roof replaced in 2023. The private backyard features a black-bottom PebbleTec swimming pool and spa, ideal for outdoor entertaining and Southern California living. The converted garage provides additional flexible bonus space, a home office, or recreational area. **A rare opportunity to own a move-in-ready, extensively updated single-story pool home in Huntington Beach with flexible living spaces and major system improvements already completed.**
- Listing Status:
- Active
- Date Added:
- November 19, 2026
- Data Last Updated:
- November 22, 2026 at 1:17PM
- Listing Office:
- Realty One Group West : 949-783-2400
- Listing Agent:
- Christopher Phipps : 949-783-2400
- Contact:
- 714-206-1479
- MLS ID:
- OC26246091

- General: HeatedIn GroundPrivate
- Other Structures: Front PorchRear PorchTileConcretePatioOpen
- Pool: Black BottomGas HeatHeatedIn GroundPrivate
- Parking: Parking spaces: 2
- Roofing: Spanish Tile
- General: ConcreteStucco1
- HOA Amenities: 0.0
- Originating MLS: CRMLS_CRM
- School District: Huntington Beach Union High
- County: Orange
- Zoning: 15738311
- View: NeighborhoodView
- Fencing: BlockGood ConditionWood
- Utilities: Cable AvailableElectricity ConnectedNatural Gas ConnectedPhone AvailableSewer ConnectedWater Connected
- Water: Public
- Sewer: Public Sewer
- Source: CRMLS_CRM
- Exclusions: Stagin Furniture
This listing courtesy of Christopher Phipps , Realty One Group West
Monthly Payment
- Principal & Interest $
- Property Taxes $
- Home Insurance $
- VA Funding Fee $

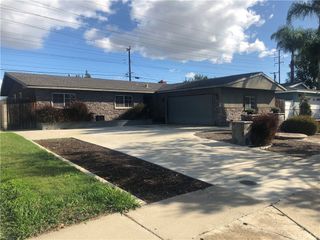
 New - 2 days ago