8781 Dorsett, Huntington Beach, CA 92646
- 4 beds |
- 4 baths |
- 2,536 sqft
 Single-Family Home
 Built in 1976
 8,098sqft lot
 3 car garage
 $867/sqft
 Listed 4 days ago
Property Description
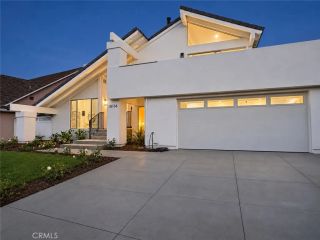
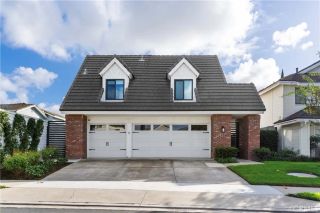
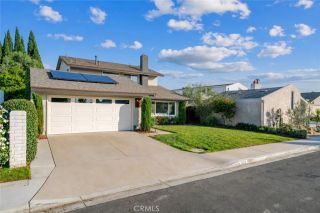
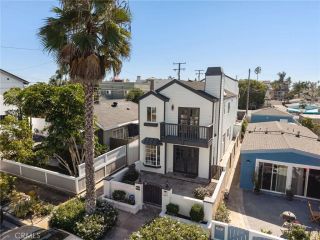
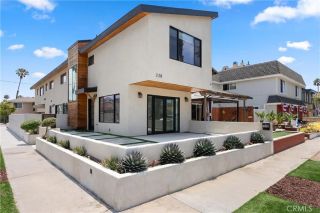
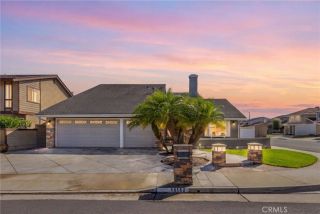
Set on one of just five approximately 8,100 square foot lots on the street, this extensively reconstructed South Huntington Beach home offers a rare combination of space, craftsmanship and location just over a mile from the beach. The distinctive exterior features smooth stucco, natural stone accents, exposed rafter details, a custom Dutch entry door and a three car garage with custom wood doors. The home underwent an extensive permitted reconstruction in 2020 and 2021, taken down to the studs with substantial reframing and nearly everything above the slab renewed. Inside, 2,536 square feet offer four upstairs bedrooms, four bathrooms, natural limestone flooring, smooth finished walls, solid wood interior doors and custom Alder cabinetry and millwork throughout. The front living room features a vaulted ceiling and French doors, while a separate family room offers a stone fireplace. At the rear, the kitchen opens to generous dining and gathering spaces, with an oversized natural quartzite island, extensive cabinetry, a professional range, custom wood hood, built in appliances and beverage refrigerator. A dramatic wall of folding glass doors creates a 20 foot opening to the backyard, bringing the outdoors into the heart of the home. Upstairs, the master suite features its own beautifully appointed bathroom with marble flooring, while a second bedroom enjoys a private ensuite bathroom, an especially desirable feature. Additional highlights include owned solar, central air conditioning, a tankless water heater with recirculation system, upgraded electrical, PEX water lines and
- Listing Status:
- Active
- Date Added:
- November 17, 2026
- Data Last Updated:
- November 22, 2026 at 1:11PM
- Listing Office:
- The L3 : 714-444-4663
- Listing Agent:
- Matthew Kanoudi : 714-655-6868
- MLS ID:
- OC26242617
- General: Private Below Ground
- Pool: Below GroundPrivateHeatedPebble
- Parking: GarageParking spaces: 3
- General: 2
- HOA Amenities: 0.0
- Originating MLS: California Regional MLS
- County: Orange
- Zoning: 14810121
- View: N/K
- Water: Public
- Sewer: Public Sewer
- Source: California Regional MLS
This listing courtesy of Matthew Kanoudi , The L3
Monthly Payment
- Principal & Interest $
- Property Taxes $
- Home Insurance $
- VA Funding Fee $

 New - 3 days ago