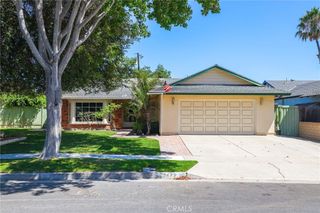
3124 Trinity, Costa Mesa, CA 92626
- 4 beds |
- 2 baths |
- 1,505 sqft
 Single-Family Home
  Built in 1961
  5,998sqft lot
 2 car garage
  $993/sqft
  Listed 6 days ago
Property Description
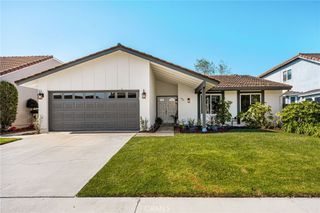
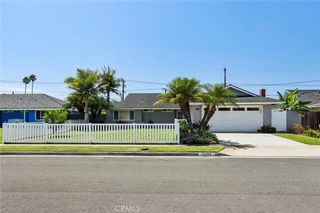
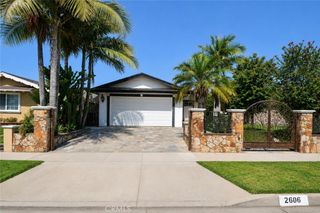
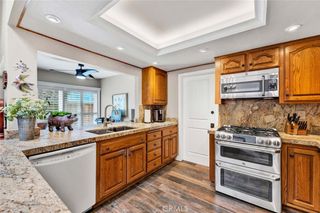
Beautifully maintained and thoughtfully updated, this 4-bedroom, 2-bathroom home offers modern finishes, abundant natural light, and a functional floor plan in the heart of Costa Mesa. A welcoming foyer with a coat closet leads into the open-concept living space where the kitchen features freshly painted cabinetry, quartz countertops, a stacked tile backsplash, floating wood shelves, matte black fixtures, and counter seating overlooking the dining area and family room. Anchored by a painted brick wood-burning fireplace and a large sliding glass door, the family room opens seamlessly to the backyard, creating an ideal indoor-outdoor living experience. The private primary suite is positioned at the front of the home and features two reach-in closets and an updated en-suite bathroom. Three secondary bedrooms are privately situated at the rear of the home and share a remodeled full bathroom. Throughout the home you’ll find white oak-style luxury vinyl plank flooring, updated interior doors and hardware, dual-pane vinyl windows, fresh interior and exterior paint, and central heating and air conditioning. The attached two-car garage offers direct access and includes a dedicated laundry area. The backyard is designed for year-round enjoyment with an expansive concrete patio, mature landscaping, a spacious lawn, and plenty of room for entertaining, relaxing, or outdoor dining. A large driveway provides additional off-street parking. Ideally located in the heart of Costa Mesa, you’re just minutes from The LAB, The CAMP, South Coast Plaza, local restaurants, shopping, parks, and convenient freeway access.
- Listing Status:
- Active
- Date Added:
- July 25, 2026
- Data Last Updated:
- July 28, 2026 at 8:18PM
- Listing Office:
- Compass : 949-438-4340
- Listing Agent:
- Michael Tsamoudakis : 949-438-4340
- MLS ID:
- NP26159892

- Pool: None
- Parking: GarageParking spaces: 2
- Roofing: Asphalt
- General: 1
- HOA Amenities: 0.0
- Originating MLS: CRMLS_CRM
- School District: Newport Mesa Unified
- County: Orange
- Zoning: 14107102
- View: None
- Fencing: Wood
- Water: Public
- Sewer: Public Sewer
- Source: CRMLS_CRM
This listing courtesy of Michael Tsamoudakis , Compass
Monthly Payment
- Principal & Interest $
- Property Taxes $
- Home Insurance $
- VA Funding Fee $