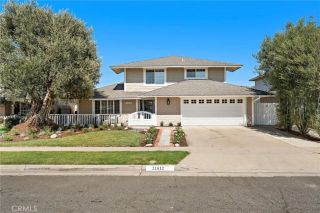
3368 California, Costa Mesa, CA 92626
- 4 beds |
- 3 baths |
- 2,190 sqft
 Single-Family Home
  Built in 1969
  5,001sqft lot
 2 car garage
  $999/sqft
  Listed 19 days ago
Property Description
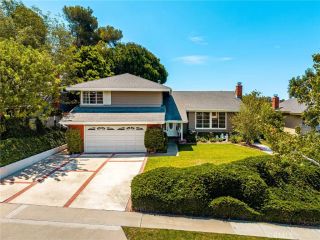
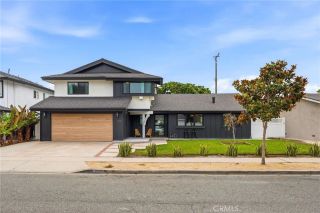
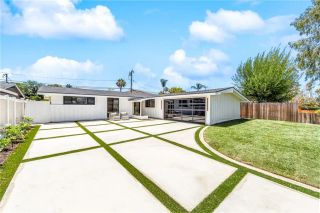
Tucked into the heart of Mesa Verde's coveted State Streets, 3368 California St has been reimagined from top to bottom, and it shows in every detail. This 4-bedroom, 3-bath home features 2,190 square feet of thoughtfully finished living space in an open, flowing floor plan, ready for its next owner to simply move in and enjoy. At the heart of the home is a true showstopper kitchen rich European-style wood cabinetry with abundant storage, dramatic waterfall-edge quartz countertops, and full marble-look backsplash extending to the ceiling. A massive center island anchors the space, ideal for casual dining or entertaining, while premium Bosch appliances round out the look. The kitchen flows seamlessly into a bright dining area and family room, with sliding glass doors leading directly out to the yard. Just off the kitchen, a dedicated wine room gives collectors and entertainers alike a space of their own. Wide-plank laminate flooring carries throughout the main living areas, while the bathrooms feature designer tile work, and recessed lighting throughout adds warmth and polish to every room. The staircase makes its own statement with a sleek glass railing rising from the light-filled living room. Custom-built closet systems are found in the bedrooms throughout the home, including a walk-in closet downstairs and his-and-her closets in the primary suite with no shortage of storage space wherever you look. Step outside to your own private resort, anchored by a massive pool and jacuzzi the ultimate setting for entertaining or unwinding in the Southern California sun. Behind the
- Listing Status:
- Active
- Date Added:
- July 8, 2026
- Data Last Updated:
- July 29, 2026 at 7:11AM
- Listing Office:
- Hakimi Property Group : 949-378-1279
- Listing Agent:
- Ali Hakimi : 949-378-1279
- MLS ID:
- OC26148237
- General: Private Below Ground
- Pool: Below GroundPrivateFiltered
- Parking: Parking spaces: 2
- General: 2
- HOA Amenities: 0.0
- Originating MLS: California Regional MLS
- County: Orange
- Zoning: 13957202
- View: N/K
- Utilities: Cable AvailableElectricity AvailableNatural Gas AvailableSewer AvailableWater Available
- Water: Public
- Sewer: Public Sewer
- Source: California Regional MLS
This listing courtesy of Ali Hakimi , Hakimi Property Group
Monthly Payment
- Principal & Interest $
- Property Taxes $
- Home Insurance $
- VA Funding Fee $

 New - 7 hours ago