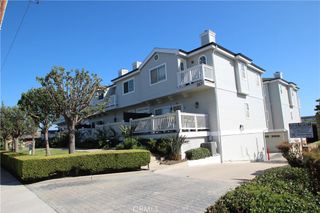
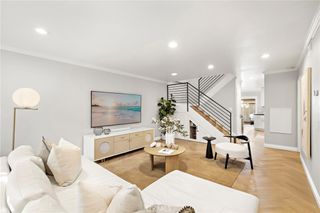
380 W Wilson St C102, Costa Mesa, CA 92627
- 3 beds |
- 3 baths |
- 1,650 sqft
 Condominium
 Built in 1980
 2,400sqft lot
 2 car garage
 $561/sqft
 Listed 12 days ago
Property Description
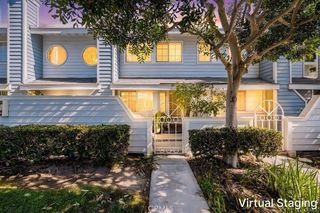
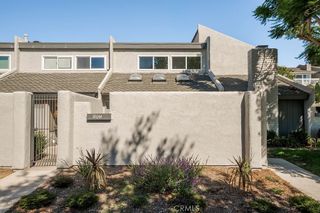
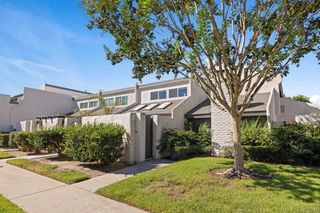
Welcome to your dream home located in the vibrant community of Costa Mesa! This beautifully maintained residence offers an exceptional blend of comfort, style, and convenience. Nestled in a sought-after neighborhood, this home boasts a fantastic location with a park right across the way and pool views off the back. Enjoy the lush greenery and serene atmosphere, perfect for leisurely strolls or family picnics. Plus, you will be within walking distance to everything fun that Costa Mesa has to offer, including a variety of restaurants, grocery stores, and shops. Step inside to discover a stunning interior that exudes warmth and elegance, spacious living areas with an open-concept design ensure a seamless flow between spaces. The kitchen, equipped with high-end appliances and ample storage, is a chef's delight. Three generously sized bedrooms provide comfort and privacy for all family members. A two-car attached garage offers ample storage and secure parking for your vehicles. Embrace the vibrant lifestyle with a variety of entertainment options just a short walk away. This home is a true gem, offering a perfect blend of tranquility and urban living. Don't miss the opportunity to make it yours! Contact us today to schedule a viewing and experience the charm of Costa Mesa living firsthand.
- Listing Status:
- Active
- Date Added:
- October 17, 2026
- Data Last Updated:
- October 23, 2026 at 5:16AM
- Listing Office:
- Partners Real Estate Group : 714-528-3100
- Listing Agent:
- Shawn Isbell : 714-528-3100
- Contact:
- 9498009049
- MLS ID:
- PW26213894

- General: AssociationCommunityHeatedIn Ground
- Other Structures: EnclosedPatio
- Pool: CommunityFencedHeatedIn GroundLapAssociation
- Parking: Parking spaces: 2
- Roofing: Tile
- General: 2Slab
- Road/Access: Paved
- HOA Amenities: Outdoor Cooking AreaPicnic AreaPlaygroundPoolSpa/Hot Tub415.0Monthly
- Originating MLS: CRMLS_CRM
- School District: Newport Mesa Unified
- County: Orange
- Zoning: 93825014
- View: City LightsPark/GreenbeltView
- Fencing: Vinyl
- Utilities: Cable AvailableElectricity AvailablePhone AvailableSewer AvailableWater Available
- Water: Public
- Sewer: Public Sewer
- Source: CRMLS_CRM
This listing courtesy of Shawn Isbell , Partners Real Estate Group
Monthly Payment
- Principal & Interest $
- Property Taxes $
- Home Insurance $
- VA Funding Fee $