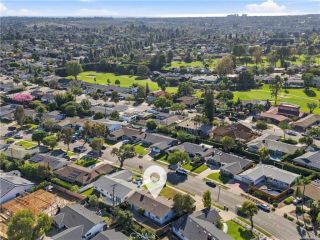
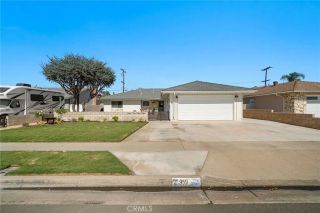
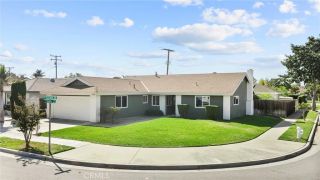
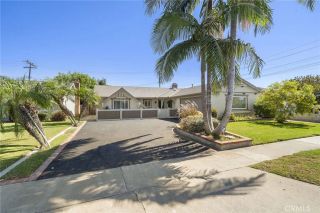
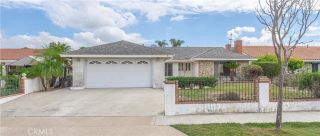
506 Pierpont, Costa Mesa, CA 92626
- 4 beds |
- 2 baths |
- 1,747 sqft
 Single-Family Home
 Built in 1968
 6,199sqft lot
 2 car garage
 $701/sqft
 Listed 6 days ago
Property Description
AMAZING OPPORTUNITY! Welcome to 506 Pierpont Drive, a charming 1,747 sq. ft. gem featuring 4 bedrooms and 2 bathrooms, with a sun room off the family room, nestled in the sought-after Del Cerro neighborhood of Costa Mesa. This property is brimming with potential, waiting for someone to transform it into their dream home. From the moment you step inside, youll see the promise this home holds. The spacious 4 bedroom layout offers ample room to reimagine and personalize each space to suit your lifestyle. Whether its creating an open-concept living area, designing your ideal chefs kitchen, or crafting cozy bedrooms, the possibilities are endless. Set in the heart of Costa Mesa, just minutes from top-rated schools, vibrant shopping, dining hotspots, and the stunning beaches of Orange County. Del Cerro is more than a neighborhood its a community offering suburban convenience and all that Costa Mesa has to offer. Opportunities like this dont come along every day. Let your imagination run wild and turn this space into something truly special! Sold As-Is.
- Listing Status:
- Active
- Date Added:
- October 15, 2026
- Data Last Updated:
- October 22, 2026 at 11:11PM
- Listing Office:
- Compass : 949-438-4340
- Listing Agent:
- Anne Warmington : 202-550-4100
- MLS ID:
- NP26193682
- General: N/K
- Style: Ranch
- Pool: N/K
- Parking: Garage - Two DoorParking spaces: 2
- Roofing: Shingle
- General: StuccoWood1
- HOA Amenities: 0.0
- Originating MLS: California Regional MLS
- County: Orange
- Zoning: 41803311
- View: N/K
- Utilities: Electricity ConnectedNatural Gas ConnectedSewer ConnectedWater Connected
- Water: Public
- Sewer: Public Sewer
- Source: California Regional MLS
This listing courtesy of Anne Warmington , Compass
Monthly Payment
- Principal & Interest $
- Property Taxes $
- Home Insurance $
- VA Funding Fee $

 New - 22 hours ago