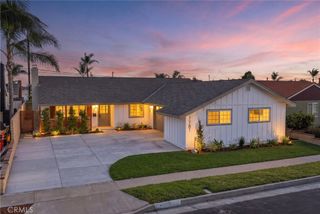
18474 Tamarind Street, Fountain Valley, CA 92708
- 3 beds |
- 3 baths |
- 1,550 sqft
 Single-Family Home
 Built in 1964
 7,200sqft lot
 2 car garage
 $864/sqft
 Listed 2 months ago
Property Description
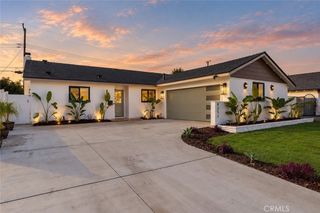
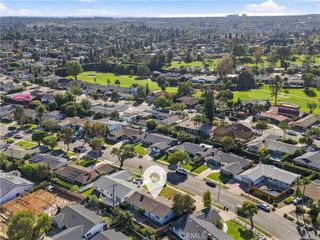
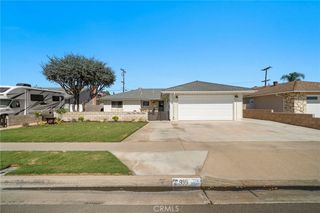
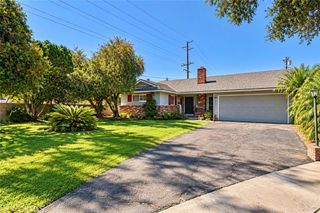
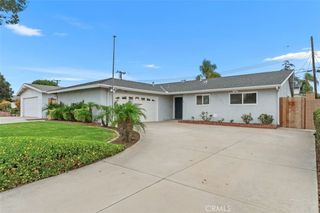
This lovely upgraded 3-bedroom, 2.5-bath sprawling single-story Meadow Home boasts approximately 1,550 square feet of living space and is situated on a generous 7,202 square foot lot in a highly sought-after neighborhood with award-winning schools. Beautifully updated inside and out, this inviting home features fresh interior and exterior paint, elegant travertine flooring, bamboo flooring in select bedroom, newer central A/C, a whole-house repipe, recessed lighting, raised-panel interior doors, and a cozy brick gas fireplace that creates a warm and welcoming focal point. The upgraded kitchen features granite countertops and backsplash, rich cherry-toned cabinetry, a 5-burner gas range, microwave, ample storage, and generous prep space. The kitchen flows seamlessly into the dining and living areas, creating a comfortable and functional floor plan ideal for both everyday living and entertaining. A convenient half bath and separate inside laundry room are nearby, along with direct access to the attached 2-car garage. French-style sliding glass doors open to a wonderful covered backyard patio with recessed lighting, creating the perfect setting for outdoor dining, entertaining, and relaxing. The spacious backyard is enhanced by mature fruit trees, including grapefruit, pomegranate, and lime, with plenty of room to garden, play, and enjoy Southern California's year-round outdoor lifestyle. The spacious primary suite features an updated en-suite bathroom with a new vanity and a new glass shower enclosure. Two additional bedrooms feature mirrored closet doors, while the guest bathroom has also been beautifully refreshed with a new vanity and glass shower enclosure. Additional highlights include a newly paved driveway, dual pane windows and sliders, updated electrical panel, whole-house PEX plumbing, newer HVAC. This wonderful home combines thoughtful upgrades, a spacious single-story floor plan, and inviting indoor-outdoor living in a highly desirable neighborhood. This Outstanding Home is Close to Shopping, Restaurants, Award-Winning Schools, Parks, Beach, and Easy Freeway Access.
- Listing Status:
- Active
- Date Added:
- October 8, 2026
- Data Last Updated:
- October 23, 2026 at 12:17AM
- Listing Office:
- First Team Real Estate : 714-964-3311
- Listing Agent:
- Lily Campbell : 714-717-5095
- Contact:
- 714-717-5095
- MLS ID:
- OC26213001

- General: Awning(s)Lighting
- Style: Ranch
- Other Structures: Covered
- Pool: None
- Parking: Direct AccessDoor-SingleDrivewayGaragePavedGarage Faces SideParking spaces: 2
- Roofing: Composition
- Windows: Double Pane Windows
- General: Stucco1Slab
- Road/Access: City Street
- HOA Amenities: 0.0
- Originating MLS: CRMLS_CRM
- School District: Huntington Beach Union High
- County: Orange
- Zoning: 15707117
- View: NeighborhoodView
- Utilities: Cable ConnectedElectricity ConnectedNatural Gas ConnectedPhone ConnectedSewer ConnectedWater Connected
- Water: Public
- Sewer: Public Sewer
- Source: CRMLS_CRM
This listing courtesy of Lily Campbell , First Team Real Estate
Monthly Payment
- Principal & Interest $
- Property Taxes $
- Home Insurance $
- VA Funding Fee $

 New - 1 day ago