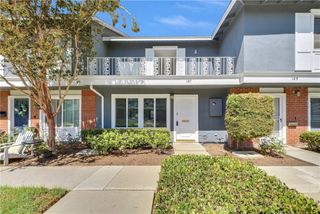
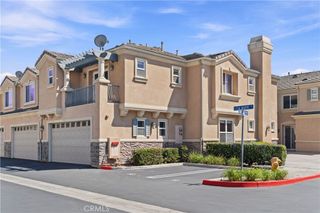
603 N San Michel Drive C, Costa Mesa, CA 92627
- 3 beds |
- 3 baths |
- 1,465 sqft
 Town Home
  Built in 1984
  1,385sqft lot
 2 car garage
  $666/sqft
  Listed 18 days ago
Property Description
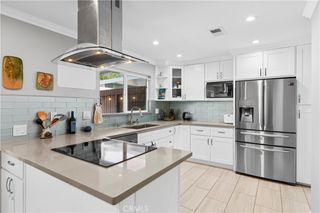
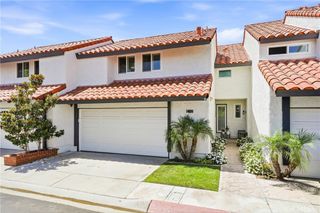
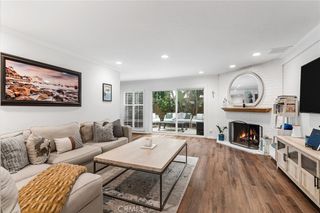
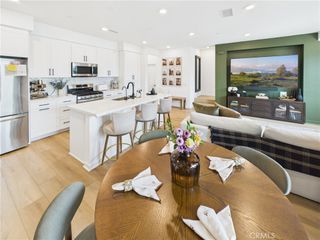
THIS BEAUTIFUL HOME IN THE EXCLUSIVE SAN MICHEL NEIGHBORHOOD! Located in a gated community just a little over 2 miles from the beach, this stunning home offers an exceptional floor plan where no expense has been spared. The open- concept layout features quartz counters, wood-like tile and vinyl flooring throughout both levels. Upstairs, you’ll find 3 spacious bedrooms, including a primary suite that overlooks the lush, expansive greenbelt. The community pool is only a short walk away, perfectly situated alongside the greenbelt for those warm summer days. Step outside to a large private patio adorned with charming bistro lights—ideal for outdoor dining, entertaining, or simply relaxing. Additional upgrades include new windows and blinds throughout, epoxy flooring in the garage, a water softener, newer furnace, and beautifully updated kitchens and bathrooms. This home blends style, comfort, and convenience in one of the most desirable coastal communities.
- Listing Status:
- Active
- Date Added:
- September 16, 2026
- Data Last Updated:
- September 22, 2026 at 3:18PM
- Listing Office:
- Seven Gables Real Estate : 714-731-3777
- Listing Agent:
- Amber Smyser : 714-875-2753
- Contact:
- 714-875-2753
- MLS ID:
- PW26195389

- General: AssociationCommunityIn Ground
- Style: MediterraneanSpanish
- Other Structures: Front PorchConcrete
- Pool: CommunityIn GroundAssociation
- Parking: Door-MultiGarageParking spaces: 2
- Roofing: Composition
- Windows: BlindsDouble Pane WindowsInsulated WindowsSkylight(s)
- General: Stucco2Slab
- HOA Amenities: PoolSpa/Hot Tub353.0Monthly
- Originating MLS: CRMLS_CRM
- School District: Newport Mesa Unified
- County: Orange
- Zoning: 42218347
- View: Park/GreenbeltView
- Fencing: Stucco WallWood
- Utilities: Electricity ConnectedSewer ConnectedWater Connected220 Volts in Garage
- Water: Public
- Sewer: Public Sewer
- Source: CRMLS_CRM
This listing courtesy of Amber Smyser , Seven Gables Real Estate
Monthly Payment
- Principal & Interest $
- Property Taxes $
- Home Insurance $
- VA Funding Fee $