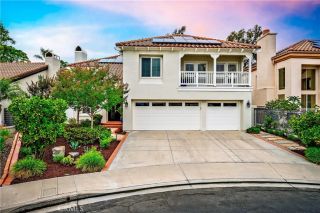
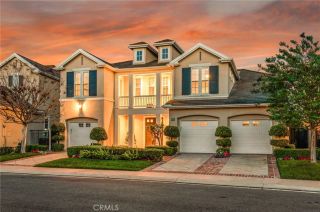
21 Pegasus, Coto De Caza, CA 92679
- 5 beds |
- 6 baths |
- 4,226 sqft
 Single-Family Home
  Built in 1999
  8,451sqft lot
 3 car garage
  $590/sqft
  Listed 1 month ago
Property Description
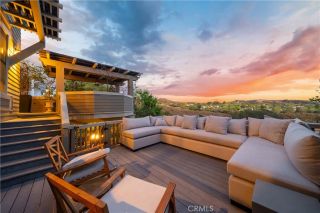
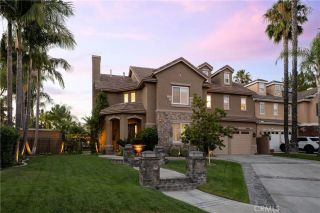
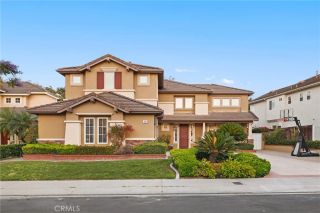
Nestled behind the prestigious gates of Coto de Caza, 21 Pegasus offers a spacious and thoughtfully designed floor plan complemented by a private backyard oasis featuring a sparkling pool, spa, putting green, and a covered CA room featuring a BBQ center and outdoor fireplace. Whether hosting summer gatherings, enjoying family barbecues, or unwinding under the stars, the backyard provides the perfect setting to embrace Southern California living. From the moment you arrive, the home's attractive curb appeal and welcoming presence set the stage for what awaits inside. The main level features elegant formal living and dining room providing ideal spaces for entertaining guests or celebrating special occasions. At the heart of the home, the expansive gourmet kitchen with a center island, an abundance of cabinet space, and stainless steel appliances opens seamlessly to the family room creating a natural gathering place for everyday living. A cozy fireplace anchors the family room while expansive windows fill the space with natural light and create a seamless connection to the outdoor living areas. A desirable downstairs bedroom with an en-suite bathroom provides versatility for guests, multigenerational living or a private home office. An additional powder room enhances convenience on the main floor. Upstairs, the primary suite serves as a peaceful sanctuary offering generous proportions, a walk-in closet, and a bathroom designed for relaxation. Three additional secondary bedrooms, all with their own well-appointed en-suite bathrooms ensure comfort, privacy and space throughout.
- Listing Status:
- Pending
- Date Added:
- June 4, 2026
- Data Last Updated:
- July 6, 2026 at 12:13AM
- Listing Office:
- Re/Max Real Estate Group : 949-713-4400
- Listing Agent:
- Kenneth Bowen : 949-433-3422
- MLS ID:
- OC26120737
- General: Recessed LightingTwo Story Ceilings
- Appliances: DishwasherMicrowaveRefrigerator6 Burner StoveDouble OvenGas OvenGas Range
- A/C: Central Forced AirDualZoned Area(s)
- Heating: Forced Air UnitZoned Areas
- Fireplace: FP in Family RoomFP in Living RoomGas
- General: GuniteHeatedPrivatePrivate Below Ground
- Pool: Below GroundGuniteHeatedPrivate
- Parking: Direct Garage AccessGarageParking spaces: 3
- Roofing: Tile/Clay
- General: 2
- HOA Amenities: Biking TrailsCall for RulesControlled AccessGuardHiking TrailsHorse TrailsOther CourtsOutdoor Cooking AreaPicnic AreaPlaygroundSport Court385.0Monthly
- Originating MLS: California Regional MLS
- County: Orange
- Zoning: 75512160
- View: Trees/Woods
- Fencing: Wrought Iron
- Restrictions: CC&R's
- Utilities: Electricity ConnectedNatural Gas ConnectedSewer ConnectedWater Connected
- Water: Public
- Sewer: Public Sewer
- Source: California Regional MLS
This listing courtesy of Kenneth Bowen , Re/Max Real Estate Group
Monthly Payment
- Principal & Interest $
- Property Taxes $
- Home Insurance $
- VA Funding Fee $