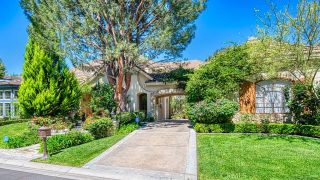
29 Marble Creek, Coto De Caza, CA 92679
- 6 beds |
- 5 baths |
- 4,727 sqft
 Single-Family Home
  Built in 2001
  10,846sqft lot
 3 car garage
  $702/sqft
  Listed 2 months ago
Property Description
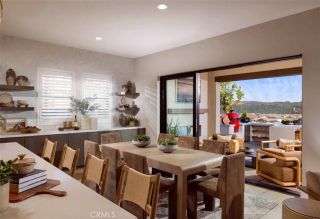
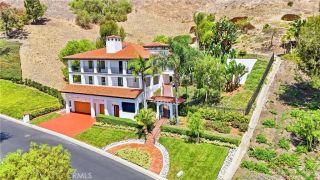
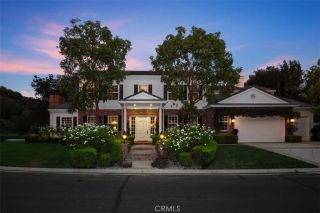
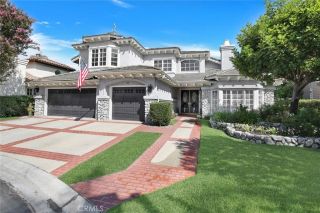
LOCATION! LOCATION! This Gorgeous Home Is Located On A Premier View lot in the Prestigious Guard Gated Community Of Coto De Caza! This Estate offers breathtaking city lights, hillside and sunset views, creating the ultimate Southern California luxury lifestyle. Perfectly positioned on a prime corner lot of approximately 11,823 square feet, this meticulously maintained residence offers lots of privacy with only one neighboring home and no homes directly behind. Enjoy breathtaking sunset views from the expansive backyard oasis, sparkling pool and spa, or from the private deck off the primary suite. This spacious home offers incredible flexibility with up to six bedrooms and multiple living spaces that can easily accommodate a home office, gym, den, media room, or guest quarters. The detailed designed floor plan includes three bathrooms upstairs and two bathrooms downstairs, providing comfort and convenience for family and guests alike. At the heart of the home is a chef inspired gourmet kitchen featuring plenty of cabinetry, a large center island, granite & Marble countertops, and built in refrigerator, double ovens, viking gas stove, Bosh microwave, thermadore double electric steam oven, newer dish washer, built in coffee/cappuccino machine, 2 drawer built in mini fridge, draft beer cooler at wet bar & Frigidaire 2nd fridge. LG Washer Dryer. The adjacent family room is warm & inviting, showcasing custom built in media cabinetry, a beautiful fireplace, & expansive windows & accordion patio doors overlooking the resort style backyard and panoramic views. The extensive list of
- Listing Status:
- Active
- Date Added:
- July 16, 2026
- Data Last Updated:
- August 24, 2026 at 5:12PM
- Listing Office:
- Keller Williams Realty : 949-482-3999
- Listing Agent:
- Mitra Barzegar : 949-350-7517
- MLS ID:
- OC26135189
- General: PrivatePrivate Below Ground
- Style: Mediterranean/SpanishModern
- Pool: Below GroundPrivate
- Parking: Direct Garage AccessGarageParking spaces: 3
- General: StuccoOther/RemarksHardboardConcreteFrameGlass2
- HOA Amenities: BarbecueBiking TrailsGuardHiking TrailsHorse TrailsPicnic AreaPlaygroundPoolSecuritySecurity385.0Monthly
- Originating MLS: California Regional MLS
- County: Orange
- Zoning: 75519134
- View: BluffCity LightsMountains/HillsNeighborhood
- Utilities: Cable AvailableElectricity AvailableNatural Gas AvailablePhone Available
- Water: Public
- Sewer: Public Sewer
- Source: California Regional MLS
This listing courtesy of Mitra Barzegar , Keller Williams Realty
Monthly Payment
- Principal & Interest $
- Property Taxes $
- Home Insurance $
- VA Funding Fee $

 New - 2 days ago