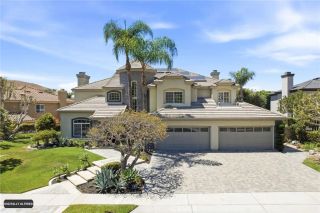
6178 Allure Drive, Rancho Mission Viejo, CA 92694
- 5 beds |
- 6 baths |
- 3,965 sqft
 Single-Family Home
  Built in 2025
  5,536sqft lot
 3 car garage
  $772/sqft
  Listed 1 month ago
Property Description
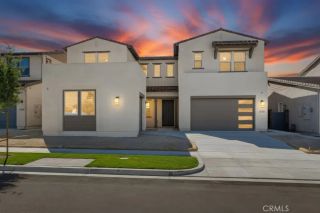
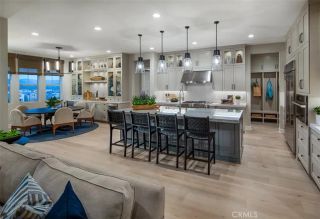
THE VERY POPULAR PLAN 3 MODEL HOME IS NOW AVAILABLE. With the rest of this sought-after Rancho Mission Viejo neighborhood sold out, this exceptional Shea Homes Model 3 presents a rare opportunity to own one of the communitys final residences. Offered with more than $500,000 in designer-selected options and upgrades, this former model showcases elevated finishes, professionally designed front and rear landscaping, a spool, and inviting outdoor spaces created to enjoy the Southern California lifestyle. The stunning 5-bedroom floor plan features expansive open-concept kitchen and living areas designed for both everyday living and entertaining. The beautifully appointed kitchen is enhanced by light-stained upgraded cabinetry and premium Wolf and Sub-Zero appliances, including a 48-inch refrigerator. A dedicated office with a striking iron door adds architectural character and creates a distinctive space for working from home. Upstairs, a spacious loft provides additional flexible living space, while the private primary suite offers a relaxing retreat. Designer interior selections and upgraded paint are featured throughout, reflecting the attention to detail expected in a professionally designed model home. Outside, the landscaped backyard is highlighted by a spool and outdoor fireplace, creating an appealing setting for entertaining or unwinding at the end of the day. Additional features include a 3-car split garage and an included 19-panel owned solar system with no lease. Offered unfurnished with an estimated December 2026 move-in. With Arrowleaf sold out except for its final
- Listing Status:
- Active
- Date Added:
- August 19, 2026
- Data Last Updated:
- October 9, 2026 at 7:11AM
- Listing Office:
- Keller Williams Realty : 949-482-3999
- Listing Agent:
- Cesi Pagano : 949-370-0819
- MLS ID:
- OC26182073
- General: Community/Common
- Pool: AssociationCommunity/Common
- Parking: Direct Garage AccessGarageGarage Door OpenerParking spaces: 3
- Roofing: Concrete
- General: Stucco2
- HOA Amenities: BarbecueBocce Ball CourtGym/Ex RoomHiking TrailsOutdoor Cooking AreaPets PermittedPicnic AreaPlaygroundPoolSport Court246.0Monthly
- Originating MLS: California Regional MLS
- County: Orange
- View: N/K
- Restrictions: CC&R's
- Water: Public
- Sewer: Public Sewer
- Source: California Regional MLS
This listing courtesy of Cesi Pagano , Keller Williams Realty
Monthly Payment
- Principal & Interest $
- Property Taxes $
- Home Insurance $
- VA Funding Fee $

 New - 2 days ago