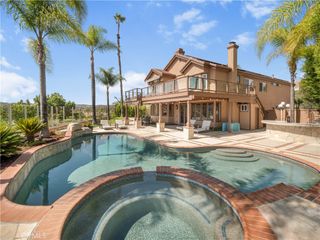
2 Water Lily, Coto De Caza, CA 92679
- 5 beds |
- 6 baths |
- 4,412 sqft
 Single-Family Home
  Built in 1999
  8,782sqft lot
 3 car garage
  $759/sqft
  Listed 3 days ago
Property Description
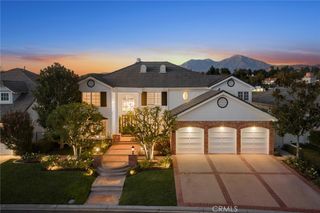
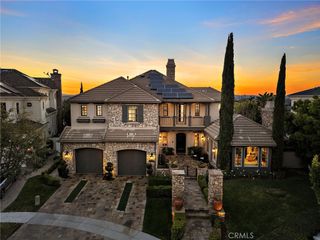
Experience luxury living on the golf course at 2 Water Lily Way, offering panoramic fairway views and a complete 2020 renovation with premium finishes throughout. The dramatic entry features limestone and marble flooring, floor-to-ceiling custom wall paneling, and an iron staircase. The home is enhanced with tongue-and-groove ceilings in the family room and kitchen, coffered ceilings in the office, 10-inch baseboards, and wood flooring throughout. The gourmet kitchen is appointed with a Wolf 60-inch double oven with 6 burners and flat top, custom exhaust hood, Fisher & Paykel dual-drawer dishwasher, 36-inch Sub-Zero refrigerator and freezer, porcelain countertops, pot filler, and a filtered drinking water faucet. The adjoining butler’s pantry includes a Wolf microwave, plumbed coffee station, Sub-Zero beverage fridge, and Scotsman ice maker. The family room and outdoor spaces are designed for entertaining, featuring wired speakers throughout the home and backyard, Bevolo exterior lighting, Viking BBQ, pavers, rain gutters, and a removable pool fence installed in 2025. The pool area includes a variable-speed pump, replastered surface, replaced tile, and Aqualink remote operation. Smart home upgrades include Control4 audio/visual integration, Lutron lighting, Hunter Douglas window coverings with remote operation downstairs, Ring doorbell, Alarm.com security system, and hardwired internet in the office. Mechanical improvements include dual AC units (2023), two water heaters (2017), water softener, instant hot water dispenser, and full home re-pipe completed in 2020. The temperature-controlled wine wall holds approximately 500 bottles. All bathrooms have been remodeled with porcelain countertops, marble showers, and glass enclosures. Each bedroom offers an ensuite bathroom, including the main floor bedroom with walk-in shower. The loft features wood flooring, ensuite bath with tub, Murphy bed, and balcony. Upstairs laundry is conveniently located near the bedrooms. The primary suite showcases double doors opening to a private balcony with sweeping golf course views, a sitting area with slate fireplace, large soaking tub, dual vanities, custom lighting, oversized shower with dual shower heads, separate water closet, and a dual-sided walk-in closet. Additional features include Marvin windows (2020), custom enlarged front door, three fireplaces, rain gutters, and beautifully updated exterior hardscape.
- Listing Status:
- Active
- Date Added:
- October 6, 2026
- Data Last Updated:
- October 9, 2026 at 7:16AM
- Listing Office:
- RE Home Source : 949-235-1152
- Listing Agent:
- Shawnna Rogalla : 949-235-1152
- Contact:
- 949-235-1152
- MLS ID:
- OC26215273

- General: CommunityPrivate
- Style: Mediterranean
- Other Structures: PatioCoveredOpen
- Pool: CommunityPrivate
- Parking: Door-MultiDoor-SingleDrivewayGarage Faces FrontGarageGarage Door OpenerParking spaces: 3
- Roofing: Concrete
- Windows: Custom Covering(s)Double Pane WindowsDrapesScreens
- General: Stucco2Slab
- Road/Access: Private Road
- HOA Amenities: Sport CourtDog ParkHorse Trail(s)Outdoor Cooking AreaOther CourtsPicnic AreaPlaygroundTrail(s)385.0Monthly
- Originating MLS: CRMLS_CRM
- School District: Capistrano Unified
- County: Orange
- Zoning: 75508116
- View: Golf CourseHillsView
- Fencing: BlockWrought Iron
- Utilities: Electricity ConnectedNatural Gas ConnectedSewer ConnectedWater Connected
- Water: Public
- Sewer: Public Sewer
- Source: CRMLS_CRM
This listing courtesy of Shawnna Rogalla , RE Home Source
Monthly Payment
- Principal & Interest $
- Property Taxes $
- Home Insurance $
- VA Funding Fee $