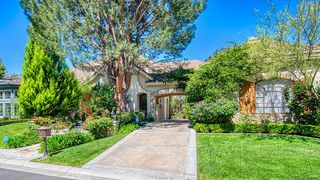
2 Galaxy Isle, Ladera Ranch, CA 92694
- 5 beds |
- 6 baths |
- 4,686 sqft
 Single-Family Home
  Built in 2005
  10,367sqft lot
 3 car garage
  $853/sqft
  Listed 7 days ago
Property Description
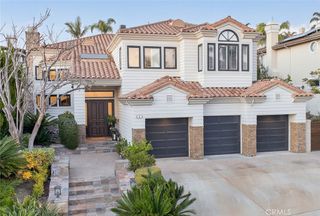
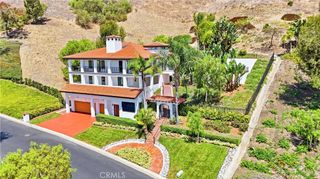
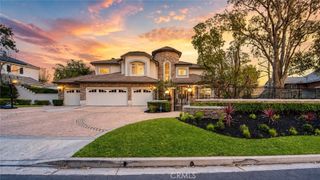
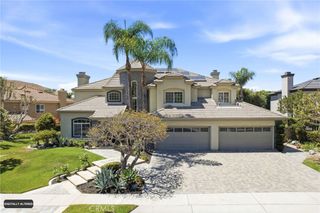
Stunning panoramic sunset views, a freshly updated interior and an exceptional end-of-cul-de-sac setting define this beautiful home in guard-gated Covenant Hills. Ideally positioned on a premium pie-shaped lot, the residence enjoys expansive west-facing views, exceptional privacy and a large usable backyard. Spanning approximately 4,686 sq. ft. with 5 bedrooms and 5.5 baths, the highly functional floor plan features 4 en-suite bedrooms upstairs and a private en-suite bedroom downstairs-ideal for family, guests or multi-generational living. A refreshed look includes all-new interior paint and trim, new LVP flooring, newer carpet and updated lighting, creating a bright, clean and move-in-ready interior. A charming stone exterior and inviting courtyard entry lead to an open, spacious layout designed for comfortable everyday living and entertaining. At the heart of the home, the impressive family room features soaring ceilings, a dramatic double-sided fireplace with stacked-stone accents and an easy connection to the backyard. The spacious chef’s kitchen opens directly to the family room and offers abundant cabinetry and prep space, a 72" Sub-Zero refrigerator, Thermador Pro range, 3 ovens and dual dishwashers-creating an ideal gathering space for family and friends. Upstairs, the expansive primary suite takes full advantage of the home’s incredible setting with a private balcony showcasing breathtaking west-facing sunsets, plus a fireplace, spacious bath and custom closet. Three additional upstairs bedrooms are all en-suite, providing exceptional privacy and functionality. A generous bonus/media room adds valuable flexible living space, while a separate office/living room with glass doors, fireplace and courtyard access provides another quiet retreat. The expansive backyard is designed for true Southern California living, combining panoramic views with privacy and an unusually generous amount of usable outdoor space. Enjoy a saltwater pool and spa, rich stone hardscape, covered outdoor living area and large BBQ island with pizza oven and seating-all framed by spectacular sunsets. Solar-equipped and beautifully refreshed, this exceptional residence combines a rare end-of-cul-de-sac location, large private yard, panoramic west-facing views and one of the most practical 5-bedroom en-suite floor plans in Covenant Hills. An outstanding opportunity to enjoy space, privacy and the exceptional Ladera Ranch lifestyle.
- Listing Status:
- Active
- Date Added:
- September 19, 2026
- Data Last Updated:
- September 23, 2026 at 12:16AM
- Listing Office:
- Ladera Realty : 949-753-7888
- Listing Agent:
- Tim Wolter : 949-338-3767
- Contact:
- 949-338-3767
- MLS ID:
- OC26204416

- General: BarbecueLightingPrivate
- Other Structures: Wrap AroundPatioStone
- Pool: PrivateAssociation
- Parking: Direct AccessDrivewayGarageParking spaces: 3
- General: 2Slab
- Road/Access: City Street
- HOA Amenities: ClubhouseSport CourtFire PitOutdoor Cooking AreaOther CourtsBarbecuePicnic AreaPlaygroundPickleballPoolSpa/Hot TubTennis Court(s)Trail(s)687.0Monthly
- Originating MLS: CRMLS_CRM
- School District: Capistrano Unified
- County: Orange
- Zoning: 74125106
- View: HillsMountain(s)PanoramicTrees/WoodsView
- Fencing: BlockWrought Iron
- Water: Public
- Sewer: Public Sewer
- Source: CRMLS_CRM
This listing courtesy of Tim Wolter , Ladera Realty
Monthly Payment
- Principal & Interest $
- Property Taxes $
- Home Insurance $
- VA Funding Fee $

 New - 3 days ago