26 Galaxy Isle, Ladera Ranch, CA 92694
- 5 beds |
- 6 baths |
- 4,686 sqft
 Single-Family Home
 Built in 2007
 9,296sqft lot
 3 car garage
 $704/sqft
 Listed 19 days ago
Property Description
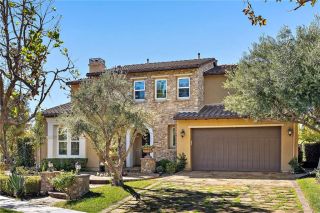
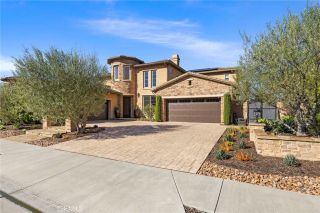
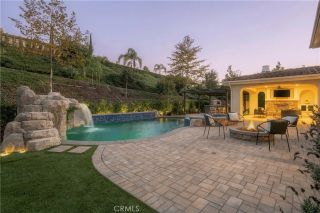
Stunning semi-custom estate with a resort-style backyard in guard-gated Covenant Hills! Situated on a corner lot, this 5-bedroom, 5.5-bath residence has just undergone an extensive interior refresh, combining high-end finishes with a modern look. Enter through a charming stone courtyard accented by mature olive trees and discover an interior with all-new flooring throughout, fresh interior paint, updated recessed lighting. The heart of the home is the spectacular kitchen and adjoining great room, ideal for daily living and entertaining. Recent kitchen improvements include a brand-new center island, new sink and faucet, and updated lighting. Highlights include Wolf and Sub-Zero appliances, two dishwashers, and an oversized walk-in pantry featuring floor-to-ceiling subway tile. Multiple LaCantina bifold doors across the rear of the home open to the covered outdoor patio, connecting interior spaces to the backyard for California indoor-outdoor living. The backyard is truly exceptional! Designed as a private resort-style retreat, the beautifully landscaped grounds feature a stunning pool and spa, an expansive covered outdoor living area, a custom fire pit with built-in seating wall, and multiple spaces for entertaining and relaxation. A large side-yard veranda provides another inviting gathering space, while a private putting green adds a fun and distinctive touch. The desirable corner-lot setting, generous outdoor spaces, and recently updated landscaping make this backyard a standout feature of the property. Additional interior highlights include plantation shutters, three fir
- Listing Status:
- Active
- Date Added:
- November 2, 2026
- Data Last Updated:
- November 22, 2026 at 3:11PM
- Listing Office:
- Ladera Realty : 949-753-7888
- Listing Agent:
- Tim Wolter : 949-338-3767
- MLS ID:
- OC26234025
- General: Private
- Pool: Private
- Parking: Direct Garage AccessParking spaces: 3
- General: 2
- HOA Amenities: Biking TrailsHiking TrailsOther CourtsOutdoor Cooking AreaPicnic AreaPlaygroundSport CourtBarbecueFire PitPoolSecuritySecurity687.0Monthly
- Originating MLS: California Regional MLS
- County: Orange
- Zoning: 74125124
- View: Neighborhood
- Restrictions: CC&R's
- Water: Public
- Sewer: Public Sewer
- Source: California Regional MLS
This listing courtesy of Tim Wolter , Ladera Realty
Monthly Payment
- Principal & Interest $
- Property Taxes $
- Home Insurance $
- VA Funding Fee $