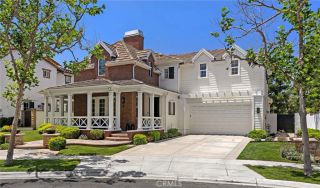
31900 Paseo Navarra, San Juan Capistrano, CA 92675
- 5 beds |
- 6 baths |
- 4,152 sqft
 Single-Family Home
 Built in 2014
 0.36acre lot
 4 car garage
 $721/sqft
 Listed 1 month ago
Property Description
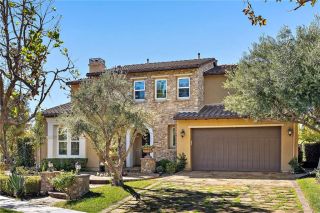
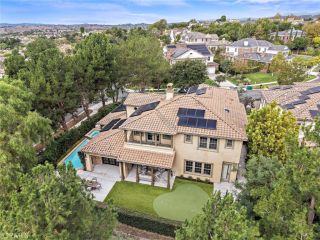
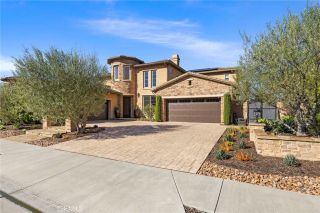
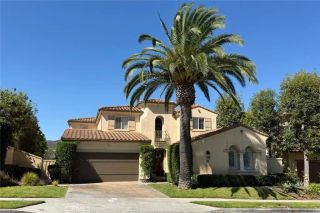
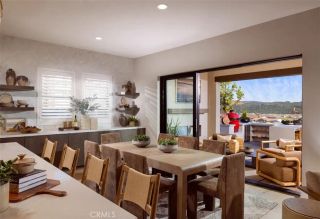
Renovated five-bedroom San Juan Capistrano home in the gated Rancho San Juan community with approximately 4,152 square feet on a 15,769-square-foot lot. Every bedroom has its own ensuite bathroom. The home also includes a main-level bedroom suite (great for multi-generational living/in laws quarters), a media room with surround sound, a home office, a formal dining room, a loft, fully paid solar, two two-car garages and RV parking. The renovation is complete and the home is move-in ready. New wide-plank engineered oak flooring, fresh interior paint, new light fixtures and new plumbing fixtures run throughout. A newly built wrought iron staircase railing leads upstairs. Walls of windows, glass-paned doors and a multi-slide glass door bring in natural light. The chefs kitchen has all-new custom cabinetry, marble countertops, an oversized marble-topped island, a six-burner range and three ovens. It opens to the main living area. New built-in cabinetry adds storage and finish detail. The main-level bedroom suite has a full private bath and works well as a guest suite or in-law suite. The media room, office and formal dining room sit on the same level. Upstairs are four more ensuite bedrooms and a loft. The primary suite features new tile flooring, new vanities and lighting, a walk-in shower, a separate soaking tub and a toilet with integrated bidet. Each additional ensuite bath has custom-built vanities, new countertops, tile walls and tile flooring. The main-level powder room has a floating marble vanity, new tile and new fixtures. The multi-slide door opens to a covered Calif
- Listing Status:
- Active
- Date Added:
- October 14, 2026
- Data Last Updated:
- November 22, 2026 at 3:11PM
- Listing Office:
- Luxre Realty, Inc. : 949-498-3702
- Listing Agent:
- Brandi Cumin : 949-246-3833
- MLS ID:
- OC26211828
- General: Private
- Pool: PrivatePebble
- Parking: Parking spaces: 4
- General: 2
- HOA Amenities: Playground350.0Monthly
- Originating MLS: California Regional MLS
- County: Orange
- Zoning: 66425521
- View: Mountains/HillsPoolNeighborhood
- Water: Public
- Sewer: Public Sewer
- Source: California Regional MLS
This listing courtesy of Brandi Cumin , Luxre Realty, Inc.
Monthly Payment
- Principal & Interest $
- Property Taxes $
- Home Insurance $
- VA Funding Fee $