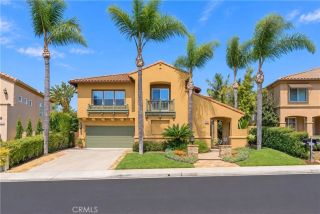
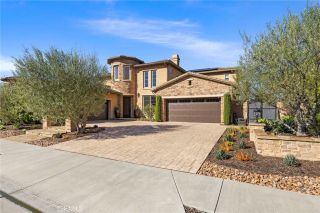
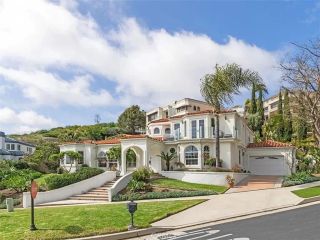
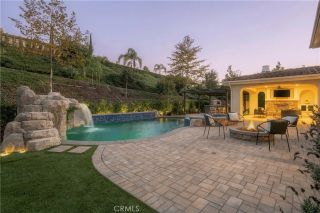
25 Via Cartama, San Clemente, CA 92673
- 5 beds |
- 5 baths |
- 3,833 sqft
 Single-Family Home
 Built in 2006
 7,775sqft lot
 2 car garage
 $698/sqft
 Listed 28 days ago
Property Description
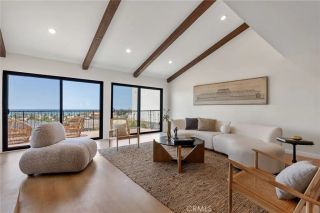
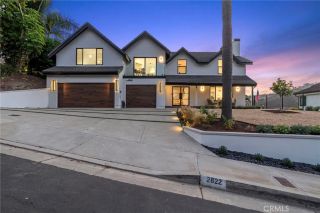
New to market with Panoramic views and luxury await at 25 Via Cartama, a former model home situated behind the gates of Talegas exclusive Catania neighborhood. On an expansive 7,774 sf lot featuring custom glass fencing and unobstructed views of the golf course, city lights. The beautifully designed floor plan with 3833 sf offers 5 bed/5 baths. The private attached casita was changed to a walk in shower for a convenient first-floor en-suite. The grand double-height foyer with a dramatic semi-circular staircase welcomes you into the formal dining room and living room, featuring a fireplace updated with a modern log and gas system (2025). Completely gutted to the drywall and remodeled in 2019, high-end finishes include wide-plank white oak flooring, fresh premium carpet, leaded-glass windows, and crown molding. Interior walls were repainted, staircase balusters upgraded, and a storage closet added under stairs, Bermuda shutters in several rooms. The gourmet kitchen is completely updated with replaced hardwood flooring, premium Quartsite countertops, custom cabinetry, a massive island, a walk-in pantry, and high-end stainless steel Thermidor appliances, (range was $12k). Master Suite includes private deck overlooking the fairway, dual walk-in closets, a soaking tub, and a completely remodeled walk-in shower. All bathrooms throughout the home have been fully modernized with new cabinetry, tile/stone floors, and premium plumbing fixtures. Improved systems & Infrastructure: Fully repiped with PEX plumbing, a $5K+ Puragain whole-home reverse osmosis drinking water filtration syste
- Listing Status:
- Active
- Date Added:
- October 3, 2026
- Data Last Updated:
- November 22, 2026 at 4:12PM
- Listing Office:
- Coldwell Banker Realty : 949-661-9355
- Listing Agent:
- Tom Franco : 949-922-9772
- MLS ID:
- OC26215084
- General: Community/Common
- Style: Mediterranean/Spanish
- Pool: Community/Common
- Parking: Direct Garage AccessGarage - Single DoorGarage Door OpenerParking spaces: 2
- Roofing: Tile/Clay
- General: Stucco2
- HOA Amenities: Banquet FacilitiesBiking TrailsHiking TrailsMeeting RoomOutdoor Cooking AreaPicnic AreaPlaygroundSport CourtBarbecueFire PitPoolExterior Bldg Maintenance293.0Monthly
- Originating MLS: California Regional MLS
- County: Orange
- Zoning: 70803518
- View: Golf CourseMountains/HillsOther/Remarks
- Fencing: GlassPrivacy
- Restrictions: CC&R'sCoastal Commission
- Utilities: Cable ConnectedElectricity ConnectedNatural Gas ConnectedPhone ConnectedSewer ConnectedWater Connected
- Water: Public
- Sewer: Public Sewer
- Source: California Regional MLS
This listing courtesy of Tom Franco , Coldwell Banker Realty
Monthly Payment
- Principal & Interest $
- Property Taxes $
- Home Insurance $
- VA Funding Fee $