9 Becker Drive, Ladera Ranch, CA 92694
- 5 beds |
- 6 baths |
- 4,176 sqft
 Single-Family Home
 Built in 2005
 7,771sqft lot
 3 car garage
 $669/sqft
 Listed 1 month ago
Property Description
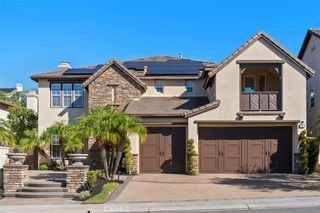
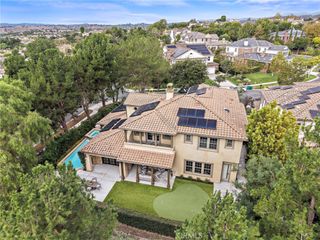
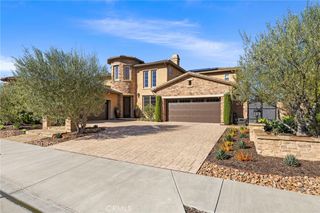
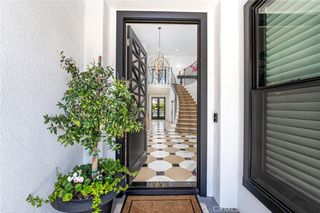
Set on an oversized corner lot beside a pocket park, 9 Becker enjoys exceptional privacy, abundant natural light and views of the surrounding hills. The open space along one side and the absence of a direct rear neighbor give both the home and its outdoor spaces a sense of openness within Ladera Ranch’s guard-gated Covenant Hills. This Bellataire Plan 3 offers approximately 4,176 square feet with 5 ensuite bedrooms, 5 and a half baths, a dedicated office and a versatile upstairs loft. The main-floor guest suite features a remodeled bath, while the formal dining room opens through French doors to a patio. Updated luxury vinyl plank flooring runs throughout, complemented by wood beams and decorative stone accents. The great room features a fireplace, built-in cabinetry and surround sound. The remodeled kitchen centers on a generous island with bar seating and features quartzite countertops, a backsplash that extends to the ceiling, floating shelves, a built-in Viking refrigerator and Wolf appliances. A butler’s pantry, walk-in pantry and built-in desk round out the space. Upstairs, the primary suite includes a fireplace retreat, dual walk-in closets, a jetted tub and a separate shower. Mature landscaping frames two patios, a built-in spa, a barbecue island, a fire pit and custom water features. Additional highlights include owned solar, an attached three-car garage w/ epoxy flooring and newer water softener. Oso Grande Elementary, neighborhood parks, the Covenant Hills clubhouse and pools, and community events at Founders Park are all nearby.
- Listing Status:
- Active
- Date Added:
- November 9, 2026
- Data Last Updated:
- November 22, 2026 at 3:18PM
- Listing Office:
- Ladera Realty : 949-753-7888
- Listing Agent:
- Tim Wolter : 949-338-3767
- Contact:
- 949-338-3767
- MLS ID:
- OC26239254

- General: AssociationPrivate
- Other Structures: Stone
- Pool: Association
- Parking: Direct AccessDrivewayGarageParking spaces: 3
- General: 2Slab
- HOA Amenities: Sport CourtDog ParkFire PitOutdoor Cooking AreaBarbecuePicnic AreaPlaygroundPickleballPoolSpa/Hot TubTennis Court(s)Trail(s)687.0Monthly
- Originating MLS: CRMLS_CRM
- School District: Capistrano Unified
- County: Orange
- Zoning: 74147135
- View: Park/GreenbeltHillsView
- Water: Public
- Sewer: Public Sewer
- Source: CRMLS_CRM
This listing courtesy of Tim Wolter , Ladera Realty
Monthly Payment
- Principal & Interest $
- Property Taxes $
- Home Insurance $
- VA Funding Fee $